Skip main navigation
Off market
  • $626,300

    2123 Pin Oak Estates Ln, Charles City, IA 50616

    5beds
    5,361sqft
    SingleFamily
    Built in 1995
    1.25 Acres Lot
    $626,300 Zestimate®
    $117/sqft
    $3,840 Estimated rent

    Home value

    $626,300

    $570,000 - $689,000

    $3,840/mo

    Zestimate® history
    Loading
    Loading...

    Owner options

    List your home for rent

    $3,840/mo

    Rent Zestimate®

    Find your next renter with Zillow Rental Manager. Plus, with online applications, you can quickly screen prospective tenants – for free.

    Learn more

    $3,840/mo

    Rent Zestimate®

    Refinance and save

    $4,139/mo

    Est. payment

    Refinancing to a lower rate could help reduce your monthly payments and save thousands over the life of the loan.

    See today's rates

    $4,139/mo

    Est. payment

    Explore your selling options

    Work with a Zillow partner agent

    Leverage their expertise and Zillow's premium Showcase listings to get your home seen by more buyers.

    Get started

    List with your own agent

    Get your home in front of millions of buyers by listing it on Zillow.

    Learn how to do it

    Sell it yourself

    Take full control of how buyers see your home on Zillow by listing For Sale by Owner (FSBO).

    List your home

    What's special

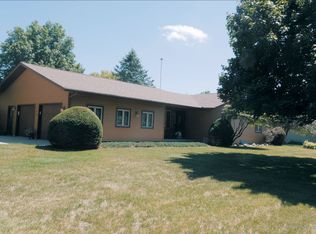
    First Time Offering Of This Magnificent Home Ideally Located In Pin Oak Estates, One Of The Area's Most Sought After Neighborhoods. Simply Stated, The Home Is Breathtaking With Timeless Style, Superior Craftsmanship And Top Of The Line Amenities That You Would Expect From A Home Of This Caliber. A Paver Walkway Leads From The Circular Front Driveway To The Welcoming Open Front Entry Porch. Inside You'll Be Greeted In The Open Two-Story Formal Foyer With Its Stunning Handcrafted Staircase. Off The Foyer Are The Formal Living Room, Formal Dining Room And A Private Library With Numerous Amenities And Built-Ins. The Chef In The Family Will Be Delighted With The Fully Equipped Gourmet Kitchen's Professional Grade Appliances, Expansive Quartz Counter Tops, Center Cooking Island, Planning Center, Casual Dining Space And Butler's Pantry. Open To The Kitchen Is The Hearth Room, Casual Dining Area, Tv/Media Room And The Sun Room With Its Rear Lot Walkout To The Meticulously Landscaped Yard. The Private Master Suite Offers A Relaxing Fireplace & Sitting Area, A Spa-Like Bath And Separate Walk-In Closets. Four Levels Of Custom Designed Space, Over 5,200 Above-Grade Finished Square Feet With 5 Bedrooms, 4.5 Baths, Upper Level Laundry, Abundant Storage, A Double Attached Garage And A 24' X 28' Accessory Garage. Unsurpassed Quality In This Premier Home - A Must See!

    This property is off market, which means it's not currently listed for sale or rent on Zillow. This may be different from what's available on other websites or public sources.
    Facts & features

    Interior

    Bedrooms & bathrooms
    • Bedrooms: 5
    • Bathrooms: 5
    • Full bathrooms: 2
    • 3/4 bathrooms: 2
    • 1/2 bathrooms: 1
    Heating
    • Forced air, Gas
    Cooling
    • Central
    Appliances
    • Included: Dishwasher, Dryer, Garbage disposal, Microwave, Range / Oven, Refrigerator, Washer
    • Laundry: Dryer Hook-Up Electric, Washer Hookup, 2nd Floor, Laundry Room
    Features
    • Flooring: Hardwood
    • Basement: Finished
    • Has fireplace: Yes
    Interior area
    • Total interior livable area: 5,361 sqft

    Property

    Parking
    • Parking features: Carport, Garage - Attached, Garage - Detached
    Features
    • Exterior features: Metal
    Lot
    • Size: 1.25 Acres
    Details
    • Parcel number: 121725200100
    • Zoning: R-1

    Construction

    Type & style
    • Home type: SingleFamily
    Materials
    • Frame
    • Foundation: Concrete
    • Roof: Asphalt
    Condition
    • Year built: 1995

    Community & HOA

    Location
    • Region: Charles City

    Financial & listing details

    • Price per square foot: $117/sqft
    • Tax assessed value: $546,010
    • Annual tax amount: $6,562

    Price history

    DateEventPrice
    10/2/2019Listing removed$585,000$109/sqft
    Source: Stewart Realty Company #20190214 Report a problem
    1/12/2019Listed for sale$585,000$109/sqft
    Source: Stewart Realty Company #20190214 Report a problem

    Public tax history

    YearProperty taxesTax assessment
    2024$6,562 -12.3%$546,010
    2023$7,486 -2.9%$546,010 +3%
    2022$7,710 +1.2%$530,340
    2021$7,615 +7.1%$530,340
    2020$7,108 +17%$530,340 +5.9%
    2019$6,076 +9.2%$500,810 +18.2%
    2018$5,562 +0.8%$423,760
    2017$5,516 +0.6%$423,760
    2016$5,484 $423,760 +1.1%
    2015$5,484 $419,340
    2014-- $419,340
    2013-- $419,340
    2012-- $419,340
    2011-- $419,340 +1.9%
    2010-- $411,680
    2007$4,834 +6.5%--
    2005$4,540 --
    Find assessor info on the county website

    Neighborhood: 50616

    Nearby schools

    GreatSchools rating
    Schools provided by the listing agent
    • Elementary: Charles City
    • Middle: Charles City
    • High: Charles City

    Source: The MLS. This data may not be complete. We recommend contacting the local school district to confirm school assignments for this home.

    Get pre-qualified for a loan
    At Zillow Home Loans, we can pre-qualify you in as little as 5 minutes with no impact to your credit score.

    An equal housing lender. NMLS #10287.
