Skip main navigation
For sale
  • Price cut: $10K (6/15)
    $258,000

    2123 Ramsdale Dr SE, Palm Bay, FL 32909

    3beds
    1,068sqft
    : 
    Loading
    Get pre-qualified
    Single Family Residence
    Built in 1988
    10,454 Square Feet Lot
    $254,800 Zestimate®
    $242/sqft
    $-- HOA

    What's special

    Bright and open layoutModern stainless steel appliances
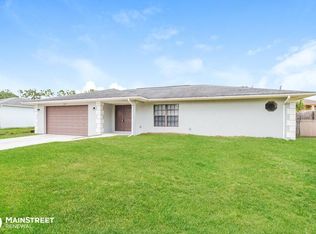
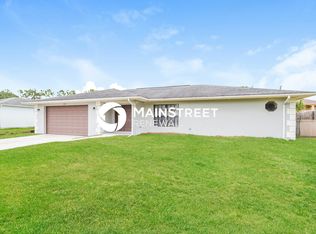
    Welcome to a move-in ready home that checks all the boxes for comfort, convenience, and modern updates. This charming 3-bedroom, 2-bathroom residence offers 1,068 square feet of thoughtfully designed living space, the roof, air conditioning, flooring, and modern stainless steel appliances all completed within the last three years. Whether you're starting out or scaling down, everything you need is already here. Step inside to a bright and open layout that seamlessly connects living, dining, and kitchen areas. The primary bedroom offers a quiet retreat with its own en-suite bathroom, while two additional bedrooms provide ample space for family, guests, or a home office setup. Outside, enjoy a spacious yard perfect for weekend barbecues, gardening, or simply soaking up the Florida sunshine. Located in a quiet neighborhood known for its relaxed pace of life, this home is close to Bayside High School and just a short drive to nearby parks like Bill Madden Park. For daily conveniences, Publix Super Market and other shopping options are just minutes away at Bayside Lakes. Whether you're looking to nest or invest, this home serves up location and practicality. Great area for military families as it's close to Patrick AFB.
    111 days
    |
    924
    |
    58
    |

    Zillow last checked:

    Listing updated:

    Listed by:

    Barbara Taylor 863-604-6256,

    COLDWELL BANKER REALTY 863-294-7541

    Source: Stellar MLS,MLS#: P4938069MLS LogoOriginating MLS: East Polk

    Loading...

      Facts & features

      Interior

      Bedrooms & bathrooms
      • Bedrooms: 3
      • Bathrooms: 2
      • Full bathrooms: 2
      Primary bedroom
      • Features: Walk-In Closet(s)
      • Level: First
      • Area: 160.08 Square Feet
      • Dimensions: 11.6x13.8
      Bedroom 2
      • Features: Built-in Closet
      • Level: First
      • Area: 133.32 Square Feet
      • Dimensions: 13.2x10.1
      Bedroom 3
      • Features: Built-in Closet
      • Level: First
      • Area: 96.57 Square Feet
      • Dimensions: 10.6x9.11
      Dining room
      • Features: No Closet
      • Level: First
      • Area: 87.22 Square Feet
      • Dimensions: 8.9x9.8
      Kitchen
      • Features: No Closet
      • Level: First
      • Area: 72.18 Square Feet
      • Dimensions: 8.9x8.11
      Living room
      • Features: No Closet
      • Level: First
      • Area: 391 Square Feet
      • Dimensions: 23x17
      Heating
      • Electric
      Cooling
      • Central Air
      Appliances
      • Included: Dishwasher, Electric Water Heater, Range, Refrigerator, Touchless Faucet
      • Laundry: In Garage
      Features
      • Ceiling Fan(s), Open Floorplan, Split Bedroom, Walk-In Closet(s)
      • Flooring: Laminate, Tile
      • Doors: Sliding Doors
      • Windows: Blinds, Skylight(s), Hurricane Shutters
      • Has fireplace: No
      Interior area
      • Total structure area: 1,500
      • Total interior livable area: 1,068 sqft

      Property

      Parking
      • Total spaces: 1
      • Parking features: Garage Door Opener, Off Street
      • Attached garage spaces: 1
      Features
      • Levels: One
      • Stories: 1
      • Patio & porch: Rear Porch, Screened
      • Exterior features: Private Mailbox
      • Fencing: Chain Link
      Lot
      • Size: 10,454 Square Feet
      • Dimensions: 84 x 125
      • Features: City Lot, Landscaped
      • Residential vegetation: Mature Landscaping
      Details
      • Additional structures: Shed(s)
      • Parcel number: 29 3721GS8638
      • Zoning: RS2
      • Special conditions: None

      Construction

      Type & style
      • Home type: SingleFamily
      • Architectural style: Contemporary
      • Property subtype: Single Family Residence
      Materials
      • Stucco, Wood Frame
      • Foundation: Slab
      • Roof: Shingle
      Condition
      • Completed
      • New construction: No
      • Year built: 1988

      Utilities & green energy

      • Sewer: Public Sewer
      • Water: Public
      • Utilities for property: Cable Available, Electricity Available, Public, Water Available

      Community & HOA

      Community
      • Security: Smoke Detector(s)
      • Pet fee: $0 monthly
      • Subdivision: PORT MALABAR UNIT 22
      HOA
      • Has HOA: No
      Location
      • Region: Palm Bay

      Financial & listing details

      • Price per square foot: $242/sqft
      • Tax assessed value: $166,310
      • Annual tax amount: $3,102
      • Date on market: 3/16/2026
      • Cumulative days on market: 112 days
      • Listing terms: Cash,Conventional,FHA,VA Loan
      • Ownership: Fee Simple
      • Total actual rent: 0
      • Electric utility on property: Yes
      • Road surface type: Paved, Asphalt

        Estimated market value

        $254,800

        $242,000 - $268,000

        $1,712/mo

        Price history

        DateEventPrice
        6/15/2026Price change$258,000-3.7%$242/sqft
        Source: Stellar MLS #P4938069 Report a problem
        3/16/2026Listed for sale$268,000+1.1%$251/sqft
        Source: Stellar MLS #P4938069 Report a problem
        1/5/2026Listing removed$265,000$248/sqft
        Source: Stellar MLS #P4935436 Report a problem
        12/27/2025Price change$265,0000%$248/sqft
        Source: Stellar MLS #P4935436 Report a problem
        12/12/2025Price change$265,001+0%$248/sqft
        Source: Stellar MLS #P4935436 Report a problem
        10/31/2025Price change$265,000-1.5%$248/sqft
        Source: Stellar MLS #P4935436 Report a problem
        10/3/2025Price change$269,000-1.3%$252/sqft
        Source: Stellar MLS #P4935436 Report a problem
        9/18/2025Price change$272,500-0.9%$255/sqft
        Source: Stellar MLS #P4935436 Report a problem
        8/13/2025Price change$274,900-1.6%$257/sqft
        Source: Stellar MLS #P4935436 Report a problem
        7/5/2025Listed for sale$279,500+0.5%$262/sqft
        Source: Stellar MLS #P4935436 Report a problem
        5/30/2023Sold$278,000-4%$260/sqft
        Source: Space Coast AOR #956117 Report a problem
        5/9/2023Pending sale$289,500$271/sqft
        Source: Space Coast AOR #956117 Report a problem
        4/10/2023Price change$289,500-3.3%$271/sqft
        Source: Space Coast AOR #956117 Report a problem
        2/27/2023Listed for sale$299,500$280/sqft
        Source: Space Coast AOR #956117 Report a problem
        2/21/2023Pending sale$299,500$280/sqft
        Source: Space Coast AOR #956117 Report a problem
        1/31/2023Listed for sale$299,500+57.6%$280/sqft
        Source: Space Coast AOR #956117 Report a problem
        6/16/2022Sold$190,000+59.8%$178/sqft
        Source: Public Record Report a problem
        3/24/2021Listing removed--
        Source: Owner Report a problem
        6/27/2008Listing removed$118,900$111/sqft
        Source: Owner Report a problem
        1/27/2008Price change$118,900-9.9%$111/sqft
        Source: Owner Report a problem
        10/15/2007Price change$132,000+89089.2%$124/sqft
        Source: Owner Report a problem
        9/15/2007Listed for sale$148-99.7%
        Source: Owner Report a problem
        11/4/1998Sold$54,000$51/sqft
        Source: Public Record Report a problem

        Public tax history

        YearProperty taxesTax assessment
        2025$3,102 +0.4%$166,310 +1.2%
        2024$3,090 -2.2%$164,290 -1%
        2023$3,158 +37.3%$165,880 +4.7%
        2022$2,300 +13.5%$158,440 +44.5%
        2021$2,026 +9%$109,660 +7.6%
        2020$1,858 -2.1%$101,890 +3.2%
        2019$1,897 $98,740 +12.1%
        2018$1,897 +9.7%$88,060 +13.4%
        2017$1,730 +6.3%$77,680 +8.1%
        2016$1,627 +14.4%$71,860 +37.3%
        2015$1,423 +18.9%$52,330 +10%
        2014$1,196 $47,580 +10%
        2013-- $43,260 +10%
        2012$948 -4.5%$39,340 -4.4%
        2011$992 -16.7%$41,160 -25.6%
        2010$1,191 -11.8%$55,290 -17.4%
        2009$1,350 +158.5%$66,900 -28.6%
        2008$522 -4.2%$93,700 -16.1%
        2007$545 -0.3%$111,700 +14.8%
        2005$547 -3.6%$97,320 +43.9%
        2004$567 -1.6%$67,610 +19.8%
        2003$577 +8.1%$56,440 +7.6%
        2002$533 +4%$52,440 +12.1%
        2001$513 +5.6%$46,760 +3.4%
        2000$486 $45,220

        Find assessor info on the county website

        Monthly payment

        Est. payment

        Payment breakdown

        Explore the cost of this home by adjusting the details. Changes won't be saved.
        All calculations are estimates and provided by Zillow, Inc. for informational purposes only. Actual amounts may vary.
        HOA fees may include property taxes on listings classified as Co-Ops. Contact the listing agent and/or owner for fee details.
        Mortgage interest rates are dependent on a number of factors, including credit score, down payment, and repayment length. Interest rate data provided by Zillow Group Marketplace, Inc. as of 1/1/1970 from various mortgage lenders with which we have lead or other similar arrangements; the Estimated Payment is an average of those rates.
        See how much you could borrow to make a competitive offer.

        Climate risks

        Neighborhood: 32909

        Getting around

        1 / 100
        Car-Dependent
        25 / 100
        Somewhat Bikeable

        Nearby schools

        GreatSchools rating

        A local agent can set up tours, give advice and negotiate with sellers.

        Browse local experts

        Similar homes

        Skip to the end of the carouselSkip to the beginning of the carousel