Skip main navigation
Closed
  • $243,900

    2123 S Cypress St, Loxley, AL 36551

    3beds
    1,600sqft
    Residential
    Built in 1985
    0.34 Acres Lot
    $243,900 Zestimate®
    $152/sqft
    $1,837 Estimated rent

    Home value

    $243,900

    $215,000 - $271,000

    $1,837/mo

    Zestimate® history
    Loading
    Loading...

    Owner options

    List your home for rent

    $1,837/mo

    Rent Zestimate®

    Find your next renter with Zillow Rental Manager. Plus, with online applications, you can quickly screen prospective tenants – for free.

    Learn more

    $1,837/mo

    Rent Zestimate®

    Refinance and save

    $1,495/mo

    Est. payment

    Refinancing to a lower rate could help reduce your monthly payments and save thousands over the life of the loan.

    See today's rates

    $1,495/mo

    Est. payment

    Explore your selling options

    Work with a Zillow partner agent

    Leverage their expertise and Zillow's premium Showcase listings to get your home seen by more buyers.

    Get started

    List with your own agent

    Get your home in front of millions of buyers by listing it on Zillow.

    Learn how to do it

    Sell it yourself

    Take full control of how buyers see your home on Zillow by listing For Sale by Owner (FSBO).

    List your home

    What's special

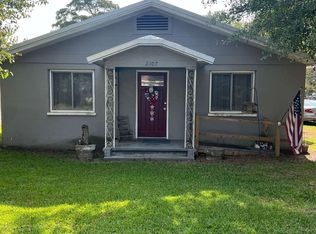
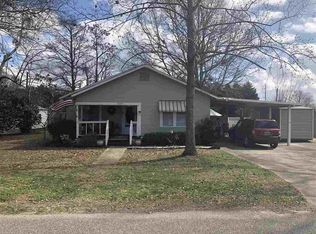
    The quaint characteristics of this cozy Loxley home will just delight you! Your Living Room offers rustic Exposed Rafters, Creative Ceilings, Custom Shiplap Walls, and Wood-burning Fireplace with Large-Stone Hearth. Leading out of Living Room is your spacious Bonus Room featuring all Hardwood and Custom Built-in Shelving. With Great Tile Floors, Kitchen also has extensive Cabinet space and looks into Dining Area. Both your Covered Front Porch--which is perfect for Porch Swing--and your Hardwood Back Deck are ideal for enjoying the large Fully-Fenced yard. Plus, Metal Roof adds such an aesthetic quality! And don't forget about your many Storage opportunities: plenty of closet space inside, plus extra room in Attached Carport Building and Detached Storage Building. And Location here is optimal! With easy access to I-10, you are also only a couple minutes' walk/drive to Family Dollar and other local stores including Burris Farm Market! Come see in person how this place is right for you!!

    This property is off market, which means it's not currently listed for sale or rent on Zillow. This may be different from what's available on other websites or public sources.

    Zillow last checked:

    Listing updated:

    Listed by:

    JWRE Coastal Team 251-866-6464,

    JWRE

    Bought with:

    Non Member

    Source: Baldwin Realtors,MLS#: 253081MLS Logo

    Facts & features

    Interior

    Bedrooms & bathrooms
    • Bedrooms: 3
    • Bathrooms: 2
    • Full bathrooms: 2
    Rooms
    • Room types: Bonus Room
    Primary bedroom
    • Area: 143
    • Dimensions: 11 x 13
    Bedroom 2
    • Area: 132
    • Dimensions: 11 x 12
    Bedroom 3
    • Area: 110
    • Dimensions: 11 x 10
    Dining room
    • Features: Dining/Kitchen Combo
    • Area: 88
    • Dimensions: 8 x 11
    Kitchen
    • Area: 110
    • Dimensions: 11 x 10
    Living room
    • Area: 270
    • Dimensions: 15 x 18
    Heating
    • Electric
    Cooling
    • Electric
    Appliances
    • Included: Microwave
    Features
    • Flooring: Carpet, Tile
    • Has basement: No
    • Has fireplace: Yes
    • Fireplace features: Wood Burning
    Interior area
    • Total structure area: 1,600
    • Total interior livable area: 1,600 sqft

    Property

    Parking
    • Total spaces: 1
    • Parking features: Carport
    • Carport spaces: 1
    Features
    • Levels: One
    • Stories: 1
    • Patio & porch: Patio
    • Waterfront features: No Waterfront
    Lot
    • Size: 0.34 Acres
    • Dimensions: 150 x 100
    • Features: Few Trees
    Details
    • Additional structures: Storage
    • Zoning description: Single Family Residence
    • Other equipment: Satellite Dish

    Construction

    Type & style
    • Home type: SingleFamily
    • Architectural style: Craftsman
    • Property subtype: Residential
    Materials
    • Concrete, Frame
    • Foundation: Pillar/Post/Pier
    • Roof: Metal
    Condition
    • Year built: 1985

    Utilities & green energy

    • Sewer: Public Sewer
    • Water: Public
    • Utilities for property: Cable Available, Electricity Connected

    Community & HOA

    Community
    • Features: None
    • Subdivision: Loxley
    HOA
    • Has HOA: No
    Location
    • Region: Loxley

    Financial & listing details

    • Price per square foot: $152/sqft
    • Annual tax amount: $415
    • Price range: $138K - $243.9K
    • Date on market: 11/3/2022
    • Electric utility on property: Yes

    Price history

    DateEventPrice
    6/28/2017Sold$138,040$86/sqft
    Source: Baldwin Realtors #253081 Report a problem

    Public tax history

    Tax history is unavailable.

    Neighborhood: 36551

    Nearby schools

    GreatSchools rating
    Get a cash offer in 3 minutes
    Find out how much your home could sell for in as little as 3 minutes with a no-obligation cash offer.
    Estimated market value
    $243,900
    Get a cash offer in 3 minutes
    Find out how much your home could sell for in as little as 3 minutes with a no-obligation cash offer.
    Estimated market value
    $243,900