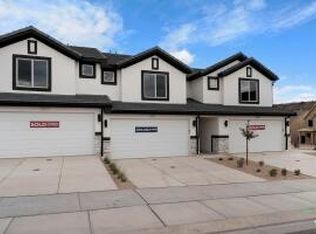
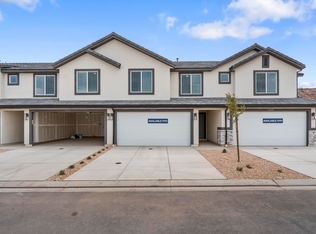
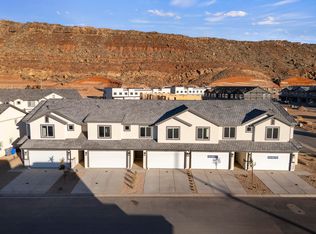
END UNIT WITH VIEWS!!!! Featured in our popular Traditional exterior, this MILLBROOK floor plan is featured in the desirable community of Long Valley. You will enjoy an open floorplan that boasts a kitchen with generous pantry, large kitchen island with breakfast bar, quartz counters, stainless appliances, and laminate flooring throughout the main level. You also have a backyard patio! Enjoy our splash pad, community pools, hot tub, pickleball courts, 18 hole putting course and more! Ask me about our generous home warranty and smart home package! $4,000 toward closing costs when you use our preferred lender DHI Mortgage.
Pending
$399,990
2123 S Wolverine Way #2437, Washington, UT 84780
3beds
1,552sqft
Townhouse
Built in 2026
1,306 Square Feet Lot
$385,400 Zestimate®
$258/sqft
$120/mo HOA
What's special
- 132 days
- 2
- 0
Zillow last checked:
Listing updated:
Listed by:
Elric Birchett 435-272-5029,
D.R. Horton, Inc,
Tyler Warner 435-705-3942,
D.R. Horton, Inc
Source: UtahRealEstate.com,MLS#: 2161456
Facts & features
Interior
Bedrooms & bathrooms
- Bedrooms: 3
- Bathrooms: 3
- Full bathrooms: 2
- 1/2 bathrooms: 1
- Partial bathrooms: 1
Heating
- Heat Pump
Cooling
- Central Air
Appliances
- Included: Disposal, Free-Standing Range
Features
- Walk-In Closet(s), Smart Thermostat
- Flooring: Carpet, Laminate
- Doors: Sliding Doors
- Has fireplace: No
Interior area
- Total structure area: 1,552
- Total interior livable area: 1,552 sqft
- Finished area above ground: 1,552
Video & virtual tour
Property
Parking
- Total spaces: 2
- Parking features: Garage - Attached
- Attached garage spaces: 2
- Details: Common RV Parking
Features
- Stories: 2
- Patio & porch: Patio, Open Patio
- Has private pool: Yes
- Pool features: Fenced, Heated, In Ground, Pool/Spa Combo, Association
- Has view: Yes
- View description: Mountain(s), Valley
Lot
- Size: 1,306 Square Feet
- Residential vegetation: Landscaping: Full
Details
- Parcel number: WLCLV12437
Construction
Type & style
- Home type: Townhouse
- Property subtype: Townhouse
Materials
- Stucco
- Foundation: Slab
- Roof: Asphalt
Condition
- Und. Const.
- New construction: Yes
- Year built: 2026
Details
- Warranty included: Yes
Utilities & green energy
- Sewer: Public Sewer, Sewer: Public
- Water: Culinary
- Utilities for property: Electricity Connected, Sewer Connected, Water Connected
Community & HOA
Community
- Features: Clubhouse
- Security: Video Camera(s)
HOA
- Has HOA: Yes
- Amenities included: Biking Trails, Clubhouse, RV Parking, Fire Pit, Golf Course, Trail(s), Insurance, Maintenance, Management, Picnic Area, Playground, Pool
- Services included: Insurance, Maintenance Grounds
- HOA fee: $120 monthly
- HOA name: CAM
Location
- Region: Washington
Financial & listing details
- Price per square foot: $258/sqft
- Annual tax amount: $1,465
- Date on market: 5/28/2026
- Listing terms: Cash,Conventional,FHA,VA Loan,USDA Loan
- Acres allowed for irrigation: 0
- Electric utility on property: Yes
Estimated market value
$385,400
$362,000 - $412,000
$2,019/mo
Price history
| Date | Event | Price |
|---|---|---|
| 7/10/2026 | Pending sale | $394,990$255/sqft |
Source: WCBR #26-272849 Report a problem | ||
| 6/26/2026 | Price change | $394,990-1.3%$255/sqft |
Source: WCBR #26-272849 Report a problem | ||
| 6/3/2026 | Price change | $399,990-1.2%$258/sqft |
Source:  DR Horton Report a problem DR Horton Report a problem | ||
| 5/28/2026 | Listed for sale | $404,990$261/sqft |
Source: WCBR #26-272849 Report a problem | ||
Public tax history
Tax history is unavailable.
Monthly payment
Est. payment
Payment breakdown
Explore the cost of this home by adjusting the details. Changes won't be saved.Climate risks
Neighborhood: 84780
Nearby schools
Schools provided by the listing agent
- Elementary: Horizon
- Middle: Pine View Middle
- High: Pine View
- District: Washington
Source: UtahRealEstate.com. This data may not be complete. We recommend contacting the local school district to confirm school assignments for this home.
- $359,9903 bd3 ba1.5k sqft2127 S Wolverine Way #2438, Washington, UT 84780Pending
- $349,9903 bd2 ba1.3k sqft2188 S Wolverine Way #2533, Washington, UT 84780Pending

- $--4 bd3 ba1.6k sqft2133 S Wolverine Way #2440, Washington, UT 84780Sold
- $--4 bd3 ba1.6k sqft2129 S Wolverine Way #2439, Washington, UT 84780Sold
Similar homes
- $384,9903 bd3 ba1.5k sqft2267 S Wolverine Way #2473, Washington, UT 84780New Construction
 WCBR
WCBR - $374,9903 bd3 ba1.5k sqft2271 S Wolverine Way #2474, Washington, UT 84780New Construction
 WCBR
WCBR - $386,9903 bd3 ba1.5k sqft2279 S Wolverine Way #2478, Washington, UT 84780New Construction
 WCBR
WCBR - $384,9903 bd3 ba1.5k sqft2263 S Wolverine Way #2472, Washington, UT 84780New Construction
 WCBR
WCBR - $354,9903 bd3 ba1.5k sqft2271 W Wolverine Way #2474, Washington, UT 84780New Construction
 MLS ID #2186004, Joseph C Ayers, D.R. Horton, Inc. UtahRealEstate.com
