Skip main navigation
Pending
  • $629,900

    2123 SE 52nd Ave, Portland, OR 97215

    3beds
    1,836sqft
    : 
    Loading
    Get pre-qualified
    Residential, Single Family Residence
    Built in 1923
    4,356 Square Feet Lot
    $-- Zestimate®
    $343/sqft
    $-- HOA

    What's special

    Spacious backyardFully remodeled kitchenNew floorsVersatile entertainment spaceNewer windows
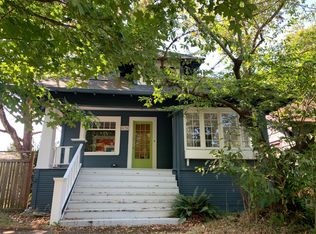
    Perfectly nestled between the lush greenery of Mount Tabor and the vibrant energy of Hawthorne, this home places you in the heart of Portland’s best. Stroll to cafés, local eateries, and parks, or take a quick drive to the bustling Hawthorne district filled with eclectic shops and lively nightlife. Inside, a fully remodeled kitchen, new floors, and newer windows invite light and style. Downstairs, the versatile entertainment space is perfect for cozy movie nights or enjoying drinks with friends. A non-conforming third bedroom offers space for a home office, a Murphy bed, or a fitness nook, all with its own full bath and walk-in closet. For the outdoor enthusiast, the basement offers ample space to store bikes, snowboards, camping gear, or any adventure equipment you need. Outside, a spacious backyard invites you to create your dream garden. Steps to attic allow great storage. Plus, A pre-listing inspection has been completed, repairs have been addressed, and related disclosures are available to interested buyers. [Home Energy Score = 4. HES Report at https://rpt.greenbuildingregistry.com/hes/OR10245270]
    107 days
    |
    732
    |
    33
    |

    Zillow last checked:

    Listing updated:

    Listed by:

    Vladimir Romano 503-270-0076,

    Premiere Property Group, LLC,

    Emilio Fontana 503-793-2612,

    Premiere Property Group, LLC

    Source: RMLS (OR),MLS#: 223156310MLS Logo

      Facts & features

      Interior

      Bedrooms & bathrooms
      • Bedrooms: 3
      • Bathrooms: 2
      • Full bathrooms: 2
      • Main level bathrooms: 1
      Rooms
      • Room types: Bedroom 2, Bedroom 3, Dining Room, Family Room, Kitchen, Living Room, Primary Bedroom
      Primary bedroom
      • Features: Closet, Wood Floors
      • Level: Main
      • Area: 168
      • Dimensions: 14 x 12
      Bedroom 2
      • Features: Closet, Wood Floors
      • Level: Main
      • Area: 120
      • Dimensions: 10 x 12
      Bedroom 3
      • Features: Shower, Walkin Closet
      • Level: Lower
      • Area: 168
      • Dimensions: 14 x 12
      Dining room
      • Level: Main
      • Area: 56
      • Dimensions: 7 x 8
      Family room
      • Level: Lower
      • Area: 204
      • Dimensions: 17 x 12
      Kitchen
      • Features: Disposal, Microwave, Updated Remodeled, Sink
      • Level: Main
      • Area: 108
      • Width: 12
      Living room
      • Features: Bookcases, Fireplace, Wood Floors
      • Level: Main
      • Area: 252
      • Dimensions: 21 x 12
      Heating
      • Forced Air, Fireplace(s)
      Appliances
      • Included: Dishwasher, ENERGY STAR Qualified Appliances, Free-Standing Range, Microwave, Stainless Steel Appliance(s), Washer/Dryer, Disposal, Electric Water Heater
      Features
      • Quartz, Closet, Shower, Walk-In Closet(s), Updated Remodeled, Sink, Bookcases
      • Flooring: Hardwood, Vinyl, Wood
      • Windows: Double Pane Windows
      • Basement: Full,Partially Finished,Storage Space
      • Number of fireplaces: 1
      • Fireplace features: Wood Burning
      Interior area
      • Total structure area: 1,836
      • Total interior livable area: 1,836 sqft
      Video & virtual tour

      Property

      Parking
      • Parking features: Driveway, On Street, Detached
      • Has uncovered spaces: Yes
      Features
      • Stories: 2
      • Patio & porch: Deck
      • Exterior features: Raised Beds, Yard
      • Fencing: Fenced
      Lot
      • Size: 4,356 Square Feet
      • Features: Level, On Busline, Street Car, SqFt 3000 to 4999
      Details
      • Additional structures: Outbuilding, ToolShed
      • Parcel number: R174389
      • Zoning: resid

      Construction

      Type & style
      • Home type: SingleFamily
      • Architectural style: Bungalow
      • Property subtype: Residential, Single Family Residence
      Materials
      • Cement Siding
      • Foundation: Other
      • Roof: Composition
      Condition
      • Updated/Remodeled
      • New construction: No
      • Year built: 1923

      Utilities & green energy

      • Gas: Gas
      • Sewer: Public Sewer
      • Water: Public

      Community & HOA

      HOA
      • Has HOA: No
      Location
      • Region: Portland

      Financial & listing details

      • Price per square foot: $343/sqft
      • Tax assessed value: $553,270
      • Annual tax amount: $6,136
      • Date on market: 3/19/2026
      • Cumulative days on market: 107 days
      • Listing terms: Cash,Conventional
      • Road surface type: Paved

        Estimated market value

        Not available

        Estimated sales range

        Not available

        Not available

        Price history

        DateEventPrice
        6/19/2026Pending sale$629,900$343/sqft
        Source: RMLS (OR) #223156310 Report a problem
        3/19/2026Listed for sale$629,900+57.5%$343/sqft
        Source: RMLS (OR) #223156310 Report a problem
        5/14/2024Sold$400,000+9.6%$218/sqft
        Source: Public Record Report a problem
        12/11/2014Sold$365,000-1.4%$199/sqft
        Source: RMLS (OR) #14681199 Report a problem
        11/1/2014Price change$369,999-2.4%$202/sqft
        Source: Premiere Property Group, LLC #14681199 Report a problem
        10/25/2014Price change$379,000-2.6%$206/sqft
        Source: Premiere Property Group, LLC #14681199 Report a problem
        10/15/2014Price change$389,000-2.6%$212/sqft
        Source: Premiere Property Group, LLC #14681199 Report a problem
        10/7/2014Listed for sale$399,500+171.8%$218/sqft
        Source: Premiere Property Group #14681199 Report a problem
        8/23/1999Sold$147,000$80/sqft
        Source: Public Record Report a problem

        Public tax history

        YearProperty taxesTax assessment
        2025$6,137 +3.7%$227,750 +3%
        2024$5,916 +4%$221,120 +3%
        2023$5,689 +2.2%$214,680 +3%
        2022$5,566 +1.7%$208,430 +3%
        2021$5,471 +9%$202,360 +3%
        2020$5,019 +3.8%$196,470 +3%
        2019$4,835 $190,750 +3%
        2018$4,835 +3%$185,200 +3%
        2017$4,693 +14%$179,810 +3%
        2016$4,116 $174,580 +3%
        2015$4,116 +2.7%$169,500 +20%
        2014$4,008 +21.1%$141,220 +3%
        2013$3,309 +10.5%$137,110 +3%
        2012$2,993 +3.9%$133,120 +3%
        2011$2,881 +5.4%$129,250 +3%
        2010$2,733 +2.7%$125,490 +3%
        2009$2,662 +6%$121,840 +3%
        2008$2,512 +0.3%$118,300 +3%
        2007$2,505 +11.4%$114,860 +3%
        2006$2,249 +4.7%$111,520 +3%
        2005$2,148 -8.2%$108,280 +3%
        2004$2,340 +2.3%$105,130 +3%
        2003$2,288 +8.9%$102,070 +3%
        2002$2,102 +7.4%$99,100 +6.1%
        2000$1,957 $93,420

        Find assessor info on the county website

        Monthly payment

        Est. payment

        Payment breakdown

        Explore the cost of this home by adjusting the details. Changes won't be saved.
        All calculations are estimates and provided by Zillow, Inc. for informational purposes only. Actual amounts may vary.
        HOA fees may include property taxes on listings classified as Co-Ops. Contact the listing agent and/or owner for fee details.
        Mortgage interest rates are dependent on a number of factors, including credit score, down payment, and repayment length. Interest rate data provided by Zillow Group Marketplace, Inc. as of 1/1/1970 from various mortgage lenders with which we have lead or other similar arrangements; the Estimated Payment is an average of those rates.
        See how much you could borrow to make a competitive offer.

        Climate risks

        Neighborhood: Mount Tabor

        Getting around

        89 / 100
        Very Walkable
        50 / 100
        Good Transit
        94 / 100
        Biker's Paradise

        Nearby schools

        GreatSchools rating
        Schools provided by the listing agent
        • Elementary: Atkinson
        • Middle: Mt Tabor
        • High: Franklin

        Source: RMLS (OR). This data may not be complete. We recommend contacting the local school district to confirm school assignments for this home.

        A local agent can set up tours, give advice and negotiate with sellers.

        Browse local experts

        Similar homes

        Skip to the end of the carouselSkip to the beginning of the carousel