Under Construction. MOVE-IN READY SPECIAL SALE - PALM BAY Emma Model 2, 1779 Sqft living Area, Total Sqft 2369. Open concept, high ceilings, 3 bedrooms 2 full bath WITH AN EXTRA FLEX ROOM that you can convert in a home office, studio or Bedroom. Kitchen with Beautiful cabinets and Granite countertops, ceramic tile on the entire Home, Covered Lanai, Hurricane impact Windows, Public Water. No HOA Fees. Ask for Builder incentives and Special Rate!!!! Includes 2-10 HOME BUYER WARRANTY
Sold for $324,900
$324,900
2123 SAN FILIPPO DRIVE, PALM BAY, FL 32909
3beds
1,779sqft
Single Family Residence
Built in 2024
10,592 Square Feet Lot
$342,300 Zestimate®
$183/sqft
$2,037 Estimated rent
Home value
$342,300
$322,000 - $363,000
$2,037/mo
Zestimate® history
Owner options
List your home for rent
$2,037/mo
Rent Zestimate®
Find your next renter with Zillow Rental Manager. Plus, with online applications, you can quickly screen prospective tenants – for free.
$2,037/mo
Rent Zestimate®
Refinance and save
$2,155/mo
Est. payment
Refinancing to a lower rate could help reduce your monthly payments and save thousands over the life of the loan.
$2,155/mo
Est. payment
Explore your selling options
Work with a Zillow partner agent
Leverage their expertise and Zillow's premium Showcase listings to get your home seen by more buyers.
Get startedList with your own agent
Get your home in front of millions of buyers by listing it on Zillow.
Learn how to do itSell it yourself
Take full control of how buyers see your home on Zillow by listing For Sale by Owner (FSBO).
List your homeWhat's special
Zillow last checked:
Listing updated:
Listed by:
Marcos Romero 407-802-6698,
I LOVE ORLANDO REALTY INC 407-235-8656
Bought with:
Demeeka Cobb
EXP REALTY LLC
Source: Stellar MLS,MLS#: O6167566 Originating MLS: Orlando Regional
Originating MLS: Orlando Regional
Facts & features
Interior
Bedrooms & bathrooms
- Bedrooms: 3
- Bathrooms: 2
- Full bathrooms: 2
Rooms
- Room types: Bonus Room
Primary bedroom
- Features: Walk-In Closet(s)
- Level: First
- Dimensions: 14x15
Bedroom 2
- Features: Built-in Closet
- Level: First
- Dimensions: 10x10
Bedroom 3
- Features: Built-in Closet
- Level: First
- Dimensions: 11x10
Primary bathroom
- Level: First
- Dimensions: 10x14
Bathroom 2
- Level: First
- Dimensions: 8x5
Bonus room
- Features: No Closet
- Level: First
- Dimensions: 10x11
Great room
- Level: First
- Dimensions: 20x23
Kitchen
- Level: First
- Dimensions: 13x10
Heating
- Electric
Cooling
- Central Air
Appliances
- Included: Dishwasher, Disposal, Electric Water Heater, Microwave, Range
- Laundry: Laundry Room
Features
- High Ceilings, In Wall Pest System, Open Floorplan, Thermostat, Walk-In Closet(s)
- Flooring: Ceramic Tile
- Doors: Sliding Doors
- Windows: Storm Window(s), Hurricane Shutters
- Has fireplace: No
Interior area
- Total structure area: 2,369
- Total interior livable area: 1,779 sqft
Property
Parking
- Total spaces: 2
- Parking features: Garage - Attached
- Attached garage spaces: 2
Features
- Levels: One
- Stories: 1
- Exterior features: Private Mailbox
Lot
- Size: 10,592 Square Feet
- Features: Cleared
Details
- Parcel number: 293728KQ20463
- Zoning: X
- Special conditions: None
Construction
Type & style
- Home type: SingleFamily
- Property subtype: Single Family Residence
Materials
- Stone, Stucco
- Foundation: Slab
- Roof: Shingle
Condition
- Under Construction
- New construction: Yes
- Year built: 2024
Details
- Builder model: Emma 2
- Builder name: Romax Construction LLC
- Warranty included: Yes
Utilities & green energy
- Sewer: Septic Tank
- Water: Public
- Utilities for property: Cable Available, Electricity Available
Community & HOA
Community
- Pet fee: $0 monthly
- Subdivision: PORT MALABAR UNIT 46
HOA
- Has HOA: No
Location
- Region: Palm Bay
Financial & listing details
- Price per square foot: $183/sqft
- Annual tax amount: $516
- Date on market: 1/3/2024
- Cumulative days on market: 160 days
- Listing terms: Cash,Conventional,FHA,VA Loan
- Ownership: Fee Simple
- Total actual rent: 0
- Electric utility on property: Yes
- Road surface type: Asphalt
Price history
| Date | Event | Price |
|---|---|---|
| 8/2/2024 | Sold | $324,900-1.5%$183/sqft |
Source:  Stellar MLS #O6167566 Report a problem Stellar MLS #O6167566 Report a problem | ||
| 6/24/2024 | Pending sale | $329,900$185/sqft |
Source: Stellar MLS #O6167566 Report a problem | ||
| 6/8/2024 | Listed for sale | $329,900-2.9%$185/sqft |
Source: Stellar MLS #O6212798 Report a problem | ||
| 6/1/2024 | Listing removed | -- |
Source: Stellar MLS #O6167566 Report a problem | ||
| 2/26/2024 | Price change | $339,900-3.4%$191/sqft |
Source: Stellar MLS #O6167566 Report a problem | ||
| 1/3/2024 | Listed for sale | $352,000$198/sqft |
Source: Stellar MLS #O6167566 Report a problem | ||
Public tax history
Tax history is unavailable.
Neighborhood: 32909
Nearby homes
- $324,90010,454 Square Feet2123 San Filippo Dr SE, Palm Bay, FL 32909Sold

- $339,90010,018 Square Feet2115 San Filippo Dr SE, Palm Bay, FL 32909Sold

- $339,9003 bd2 ba1.7k sqft2115 San Filippo Dr, Palm Bay, FL 32909Sold
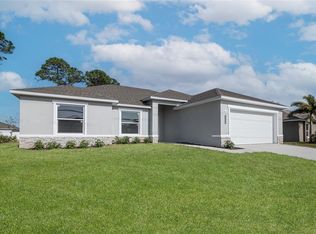
- $308,1003 bd2 ba2k sqft2131 San Filippo Dr SE, Palm Bay, FL 32909Off Market
- $315,0003 bd2 ba1.3k sqft2600 Ace Ave SE, Palm Bay, FL 32909Sold
- $343,3003 bd2 ba1.8k sqft1205 Lone Ln SE, Palm Bay, FL 32909Off Market
- $323,8003 bd2 ba2.8k sqft2107 San Filippo Dr SE, Palm Bay, FL 32909Off Market
- $42,500-- bd-- ba-- sqft1155 Long Ln SE, Palm Bay, FL 32909Off Market
Nearby schools
GreatSchools rating
- 5/10Sunrise Elementary SchoolGrades: PK-6Distance: 1.7 mi
- 3/10Southwest Middle SchoolGrades: 7-8Distance: 4.4 mi
- 3/10Bayside High SchoolGrades: 9-12Distance: 2.7 mi
Get a cash offer in 3 minutes
Find out how much your home could sell for in as little as 3 minutes with a no-obligation cash offer.
Estimated market value
$342,300
Get a cash offer in 3 minutes
Find out how much your home could sell for in as little as 3 minutes with a no-obligation cash offer.
Estimated market value
$342,300
- Florida
- Brevard County
- Palm Bay
- 32909
- 2123 SAN FILIPPO DRIVE
Nearby cities
Nearby zip codes
Other Palm Bay Topics
