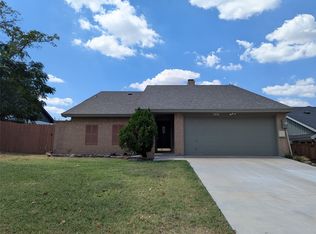
Charming 4-bedroom, 2-bath home in sought-after Rollingwood Estate in Carrollton offers a bright, inviting layout and numerous recent updates throughout. Step inside to a spacious living room featuring a cozy fireplace and vaulted ceiling, creating an ideal space for relaxing or entertaining. Fresh interior paint, new carpet, new hard-surface flooring, and new blinds in 2026 give the home a clean, move-in-ready feel. New Roof and the exterior has been updated with new paint, enhancing curb appeal and long-term durability. Four comfortable bedrooms and two full bathrooms provide flexible space for bedrooms, a home office, or guests. Outside, a large backyard with a mature shade tree offers plenty of room for play, pets, or outdoor gatherings.
Pending
Price cut: $20K (7/25)
$320,000
2123 Sheraton Dr, Carrollton, TX 75007
4beds
1,524sqft
Single Family Residence
Built in 1973
7,971 Square Feet Lot
$312,200 Zestimate®
$210/sqft
$-- HOA
What's special
- 97 days
- 1,046
- 77
Likely to sell faster than
Zillow last checked:
Listing updated:
Listed by:
Chantile Evans 0704030 469-621-0081,
C21 Fine Homes Judge Fite 469-621-0081
Source: NTREIS,MLS#: 21286621
Facts & features
Interior
Bedrooms & bathrooms
- Bedrooms: 4
- Bathrooms: 2
- Full bathrooms: 2
Primary bedroom
- Features: Ceiling Fan(s)
- Level: First
- Dimensions: 15 x 12
Bedroom
- Level: First
- Dimensions: 11 x 10
Bedroom
- Level: First
- Dimensions: 11 x 10
Breakfast room nook
- Level: First
- Dimensions: 9 x 9
Kitchen
- Level: First
- Dimensions: 12 x 9
Living room
- Features: Ceiling Fan(s), Fireplace
- Level: First
- Dimensions: 18 x 14
Heating
- Central, Electric
Cooling
- Central Air, Ceiling Fan(s), Electric
Appliances
- Included: Dishwasher, Electric Range, Disposal, Microwave
Features
- Decorative/Designer Lighting Fixtures, High Speed Internet, Open Floorplan, Vaulted Ceiling(s)
- Flooring: Carpet, Ceramic Tile
- Has basement: No
- Number of fireplaces: 1
- Fireplace features: Living Room, Masonry, Wood Burning
Interior area
- Total interior livable area: 1,524 sqft
Video & virtual tour
Property
Parking
- Total spaces: 2
- Parking features: Door-Single, Garage Faces Rear
- Attached garage spaces: 2
Features
- Levels: One
- Stories: 1
- Pool features: None
- Fencing: Wood
Lot
- Size: 7,971 Square Feet
- Features: Interior Lot, Few Trees
Details
- Parcel number: R55159
Construction
Type & style
- Home type: SingleFamily
- Architectural style: Traditional,Detached
- Property subtype: Single Family Residence
Materials
- Brick
- Foundation: Slab
- Roof: Composition
Condition
- Resale
- Year built: 1973
Utilities & green energy
- Sewer: Public Sewer
- Water: Public
- Utilities for property: Sewer Available, Water Available
Community & HOA
Community
- Features: Curbs, Sidewalks
- Security: Smoke Detector(s)
- Subdivision: Rollingwood Estate 3
HOA
- Has HOA: No
Location
- Region: Carrollton
Financial & listing details
- Price per square foot: $210/sqft
- Tax assessed value: $360,967
- Annual tax amount: $6,034
- Date on market: 6/4/2026
- Cumulative days on market: 81 days
- Listing terms: Cash,Conventional,FHA,VA Loan
Estimated market value
$312,200
$297,000 - $328,000
$2,200/mo
Price history
| Date | Event | Price |
|---|---|---|
| 9/5/2026 | Pending sale | $320,000$210/sqft |
Source: NTREIS #21286621 Report a problem | ||
| 8/23/2026 | Contingent | $320,000$210/sqft |
Source: NTREIS #21286621 Report a problem | ||
| 7/25/2026 | Price change | $320,000-5.9%$210/sqft |
Source: NTREIS #21286621 Report a problem | ||
| 6/4/2026 | Listed for sale | $340,000+50.4%$223/sqft |
Source: NTREIS #21286621 Report a problem | ||
| 2/3/2021 | Listing removed | -- |
Source: Zillow Rental Manager Report a problem | ||
| 1/24/2021 | Listed for rent | $1,700$1/sqft |
Source: Zillow Rental Manager Report a problem | ||
| 3/2/2019 | Listing removed | $226,000$148/sqft |
Source: Opendoor Texas Brokerage, LLC #14000454 Report a problem | ||
| 2/1/2019 | Pending sale | $226,000$148/sqft |
Source: Opendoor #14000454 Report a problem | ||
| 1/14/2019 | Listed for sale | $226,000+28.7%$148/sqft |
Source: Opendoor Texas Brokerage, LLC #14000454 Report a problem | ||
| 9/29/2018 | Listing removed | $175,582$115/sqft |
Source: Auction.com Report a problem | ||
| 9/15/2018 | Listed for sale | -- |
Source: Auction.com Report a problem | ||
| 12/11/2009 | Sold | -- |
Source: Public Record Report a problem | ||
Public tax history
| Year | Property taxes | Tax assessment |
|---|---|---|
| 2025 | $2,611 -2.9% | $360,967 -2.5% |
| 2024 | $2,689 +1.2% | $370,047 +3.5% |
| 2023 | $2,658 +7% | $357,622 +12.3% |
| 2022 | $2,484 +16.1% | $318,487 +21.4% |
| 2021 | $2,139 +11.3% | $262,296 +10.9% |
| 2020 | $1,922 -1.6% | $236,504 -1.3% |
| 2019 | $1,953 +15.2% | $239,575 +15.9% |
| 2018 | $1,696 -55.2% | $206,724 +11.5% |
| 2017 | $3,789 | $185,466 +9.8% |
| 2016 | $3,789 +39.8% | $168,853 +16.2% |
| 2015 | $2,711 | $145,334 +17.5% |
| 2014 | $2,711 | $123,719 +9.1% |
| 2013 | $2,711 | $113,440 +7% |
| 2012 | -- | $105,983 -5.2% |
| 2011 | -- | $111,806 -9.8% |
| 2010 | -- | $123,929 +1.7% |
| 2009 | -- | $121,898 +5% |
| 2007 | -- | $116,100 |
| 2006 | $286 -0.9% | $116,100 +2.5% |
| 2005 | $289 | $113,310 |
| 2004 | -- | $113,310 -5.9% |
| 2003 | -- | $120,446 +3.5% |
| 2002 | -- | $116,373 +11% |
| 2001 | -- | $104,835 |
Find assessor info on the county website
Monthly payment
Est. payment
Payment breakdown
Explore the cost of this home by adjusting the details. Changes won't be saved.Climate risks
Neighborhood: 75007
Nearby schools
Schools provided by the listing agent
- Elementary: Thompson
- Middle: Blalack
- High: Creekview
- District: Carrollton-Farmers Branch ISD
Source: NTREIS. This data may not be complete. We recommend contacting the local school district to confirm school assignments for this home.
Similar homes
- $319,0003 bd2 ba1.2k sqft2916 Lockwood Dr, Carrollton, TX 75007For Sale
 MLS ID #21370298, Edna Cortez. NTREIS
 - $379,8503 bd2 ba1.6k sqft2727 Colonial Dr, Carrollton, TX 75007For Sale
 MLS ID #21380289, Grace Choi. NTREIS
 - $399,9904 bd2 ba1.4k sqft2828 Elk Grove Rd, Carrollton, TX 75007For Sale
 MLS ID #43495861, Quan Nghiem, Happen Houston. HAR
 - $299,9994 bd2 ba1.4k sqft3156 Abbey Rd, Carrollton, TX 75007For Sale
 MLS ID #21362896, Elizabeth Ramos. NTREIS
