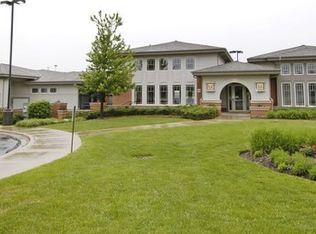
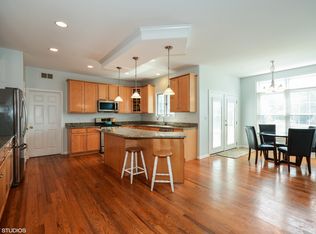
***Multiple offers received!***Highest and best due 5/31/24 - 12 p.m. Exquisite custom home built by "Traditions" in the highly desirable community of Thornwood, St Charles School District D303. This gorgeous Glenmere model was one of the featured model homes in the "Cavalcade of Homes". Offering 3,255 above grade square footage and another 1631 sq. ft. finished space in the basement with a tumbled brick and stone facade this home exudes quality inside and out. Welcoming foyer, rich hardwood floors, custom millwork, solid doors, a two-story family room with brick and stone fireplace...it's all in the details! Gourmet kitchen boasts new professional grade appliance package (2020): Wolfe 36" range, Wolfe built-in oven, Subzero refrigerator and Bosch dishwasher. Plus a walk-in pantry, island with seating, breakfast area and butler pantry servicing dining room and kitchen. This home is made for entertaining and functional everyday living. First floor study features walk-in closet and adjacent to the first floor full bath. Luxurious primary retreat with tray ceiling, gorgeous primary bath appointed with porcelain tile, dual custom vanity, spa tub and oversized shower. 2nd En-suite offers private bath and walk-in closet. Full finished custom basement highlights a media room, game room, exercise room (shown as arcade room), full custom bar with beverage refrigerator, sink and custom cabinetry and counter with seating. Bedroom 5 is a true bedroom with egress window and walk-in closet. Full bath is situated right next to bedroom for easy access. Dreamy 3 car garage with 3 new insulated garage doors (2021), custom built-in cabinets and shelving (2020), 3 Liftmaster openers (2021), epoxy flooring (2020) and dedicated electric outlet for car charging. Stunning exterior nestled on .297 acres with oversized stone paver patio (2019), front brick walkway (2019) and 360 degrees of professional landscaping (2019). Value upgrades: all new casement windows & storm doors (2021), concrete driveway (2021), 3 insulated garage doors (2021), Honeywell Home Security System (2020), two high efficiency furnaces (2019), two a/c units (2019), AO Smith hybrid electric water heater (2019) and architectural style roof (2019) to name a few. Resort style living in Thornwood with parks/playgrounds, a pool, beautiful clubhouse, tennis & basketball courts, volleyball and miles of walking paths. Looking for some organized activities? Join the Thornwood Thunder Swim Team or the volleyball league. Welcome Home!
Closed
$706,200
2123 Sutton Dr, South Elgin, IL 60177
5beds
3,255sqft
Single Family Residence
Built in 1999
0.3 Acres Lot
$764,200 Zestimate®
$217/sqft
$4,308 Estimated rent
Home value
$764,200
$726,000 - $802,000
$4,308/mo
Zestimate® history
Owner options
List your home for rent
$4,308/mo
Rent Zestimate®
Find your next renter with Zillow Rental Manager. Plus, with online applications, you can quickly screen prospective tenants – for free.
$4,308/mo
Rent Zestimate®
Refinance and save
$4,408/mo
Est. payment
Refinancing to a lower rate could help reduce your monthly payments and save thousands over the life of the loan.
$4,408/mo
Est. payment
Explore your selling options
Work with a Zillow partner agent
Leverage their expertise and Zillow's premium Showcase listings to get your home seen by more buyers.
Get startedList with your own agent
Get your home in front of millions of buyers by listing it on Zillow.
Learn how to do itSell it yourself
Take full control of how buyers see your home on Zillow by listing For Sale by Owner (FSBO).
List your homeWhat's special
Zillow last checked:
Listing updated:
Listed by:
Julie Roback 630-212-2163,
Baird & Warner
Bought with:
Kristi Spata
REMAX Legends
Source: MRED as distributed by MLS GRID,MLS#: 12058842
Facts & features
Interior
Bedrooms & bathrooms
- Bedrooms: 5
- Bathrooms: 5
- Full bathrooms: 5
Rooms
- Room types: Bedroom 5, Eating Area, Study, Game Room, Exercise Room, Media Room
Primary bedroom
- Features: Flooring (Carpet), Window Treatments (All), Bathroom (Full, Double Sink, Tub & Separate Shwr)
- Level: Second
- Area: 285 Square Feet
- Dimensions: 19X15
Bedroom 2
- Features: Flooring (Carpet), Window Treatments (All)
- Level: Second
- Area: 156 Square Feet
- Dimensions: 12X13
Bedroom 3
- Features: Flooring (Carpet), Window Treatments (All)
- Level: Second
- Area: 144 Square Feet
- Dimensions: 12X12
Bedroom 4
- Features: Flooring (Carpet), Window Treatments (All)
- Level: Second
- Area: 156 Square Feet
- Dimensions: 12X13
Bedroom 5
- Features: Flooring (Carpet), Window Treatments (All)
- Level: Basement
- Area: 187 Square Feet
- Dimensions: 11X17
Bar entertainment
- Level: Basement
- Area: 192 Square Feet
- Dimensions: 16X12
Dining room
- Features: Flooring (Hardwood), Window Treatments (All)
- Level: Main
- Area: 156 Square Feet
- Dimensions: 12X13
Eating area
- Features: Flooring (Hardwood), Window Treatments (All)
- Level: Main
- Area: 187 Square Feet
- Dimensions: 11X17
Exercise room
- Features: Flooring (Carpet), Window Treatments (All)
- Level: Basement
- Area: 135 Square Feet
- Dimensions: 9X15
Family room
- Features: Flooring (Hardwood), Window Treatments (All)
- Level: Main
- Area: 330 Square Feet
- Dimensions: 15X22
Game room
- Features: Flooring (Carpet)
- Level: Basement
- Area: 240 Square Feet
- Dimensions: 16X15
Kitchen
- Features: Kitchen (Eating Area-Table Space, Island, Pantry-Walk-in, Custom Cabinetry, Granite Counters), Flooring (Carpet), Window Treatments (All)
- Level: Main
- Area: 153 Square Feet
- Dimensions: 17X9
Laundry
- Features: Flooring (Ceramic Tile), Window Treatments (All)
- Level: Main
- Area: 96 Square Feet
- Dimensions: 6X16
Living room
- Features: Flooring (Carpet), Window Treatments (All)
- Level: Main
- Area: 180 Square Feet
- Dimensions: 12X15
Media room
- Features: Flooring (Carpet)
- Level: Basement
- Area: 224 Square Feet
- Dimensions: 14X16
Study
- Features: Flooring (Carpet), Window Treatments (All)
- Level: Main
- Area: 144 Square Feet
- Dimensions: 12X12
Heating
- Natural Gas, Forced Air, Sep Heating Systems - 2+
Cooling
- Central Air
Appliances
- Included: Range, Microwave, Dishwasher, High End Refrigerator, Disposal, Stainless Steel Appliance(s), Wine Refrigerator, Oven, Range Hood, Humidifier
- Laundry: Main Level, Gas Dryer Hookup, Sink
Features
- Cathedral Ceiling(s), Wet Bar, 1st Floor Bedroom, 1st Floor Full Bath, Walk-In Closet(s)
- Flooring: Hardwood
- Windows: Screens
- Basement: Finished,Egress Window,Full
- Attic: Unfinished
- Number of fireplaces: 2
- Fireplace features: Wood Burning, Gas Starter, Family Room, Master Bedroom
Interior area
- Total structure area: 4,806
- Total interior livable area: 3,255 sqft
- Finished area below ground: 1,631
Property
Parking
- Total spaces: 3
- Parking features: Concrete, Garage Door Opener, On Site, Garage Owned, Attached, Garage
- Attached garage spaces: 3
- Has uncovered spaces: Yes
Accessibility
- Accessibility features: No Disability Access
Features
- Stories: 2
- Patio & porch: Patio
Lot
- Size: 0.3 Acres
- Dimensions: 76X134X131X133
- Features: Cul-De-Sac, Landscaped
Details
- Parcel number: 0905454019
- Special conditions: None
- Other equipment: Ceiling Fan(s), Sump Pump, Backup Sump Pump;
Construction
Type & style
- Home type: SingleFamily
- Architectural style: Traditional
- Property subtype: Single Family Residence
Materials
- Brick, Cedar, Stone
- Foundation: Concrete Perimeter
- Roof: Asphalt
Condition
- New construction: No
- Year built: 1999
Details
- Builder model: GLENMERE
Utilities & green energy
- Electric: Circuit Breakers, 200+ Amp Service
- Sewer: Public Sewer
- Water: Public
Community & HOA
Community
- Features: Clubhouse, Park, Pool, Tennis Court(s), Lake, Curbs, Sidewalks, Street Lights, Street Paved
- Security: Security System, Carbon Monoxide Detector(s)
- Subdivision: Thornwood
HOA
- Has HOA: Yes
- Services included: Clubhouse, Pool
- HOA fee: $157 quarterly
Location
- Region: South Elgin
Financial & listing details
- Price per square foot: $217/sqft
- Tax assessed value: $682,896
- Annual tax amount: $13,799
- Date on market: 5/28/2024
- Listing terms: Conventional
- Ownership: Fee Simple w/ HO Assn.
Price history
| Date | Event | Price |
|---|---|---|
| 7/31/2024 | Sold | $706,200+4.6%$217/sqft |
Source:  MRED as distributed by MLS GRID #12058842 Report a problem MRED as distributed by MLS GRID #12058842 Report a problem | ||
| 6/3/2024 | Contingent | $675,000$207/sqft |
Source: MRED as distributed by MLS GRID #12058842 Report a problem | ||
| 5/28/2024 | Listed for sale | $675,000+61.1%$207/sqft |
Source: MRED as distributed by MLS GRID #12058842 Report a problem | ||
| 5/3/2000 | Sold | $419,000-26.7%$129/sqft |
Source: Public Record Report a problem | ||
| 12/29/1998 | Sold | $571,500$176/sqft |
Source: Public Record Report a problem | ||
Public tax history
| Year | Property taxes | Tax assessment |
|---|---|---|
| 2025 | $16,702 +2.9% | $227,632 +8.5% |
| 2024 | $16,234 +17.6% | $209,741 +24.1% |
| 2023 | $13,800 +12% | $169,018 +13.9% |
| 2022 | $12,321 +4.1% | $148,374 +4.9% |
| 2021 | $11,835 +0.4% | $141,430 +1.9% |
| 2020 | $11,782 +1.6% | $138,793 +2.9% |
| 2019 | $11,598 +0.8% | $134,822 +1.2% |
| 2018 | $11,503 -6.2% | $133,231 -6.9% |
| 2017 | $12,265 -8.4% | $143,056 +3.6% |
| 2016 | $13,396 | $138,032 +1.7% |
| 2015 | -- | $135,670 +4.3% |
| 2014 | -- | $130,055 -3.8% |
| 2013 | -- | $135,136 -3.8% |
| 2012 | -- | $140,530 -3.2% |
| 2011 | -- | $145,242 -3.7% |
| 2010 | -- | $150,898 -5.3% |
| 2009 | -- | $159,303 -4.2% |
| 2008 | -- | $166,351 -0.9% |
| 2007 | -- | $167,791 +7.2% |
| 2006 | -- | $156,501 +2.9% |
| 2005 | -- | $152,064 +8.6% |
| 2004 | -- | $139,999 -3% |
| 2003 | -- | $144,300 +2.7% |
| 2002 | -- | $140,504 -2.9% |
| 2001 | -- | $144,740 -14.6% |
| 2000 | -- | $169,472 |
Find assessor info on the county website
Neighborhood: 60177
Nearby homes
- $731,0004 bd4 ba3.4k sqft2127 Sutton Dr, South Elgin, IL 60177Off Market
- $803,9004 bd5 ba3.8k sqft2135 Sutton Dr, South Elgin, IL 60177Off Market
- $636,1004 bd4 ba3.1k sqft2123 Brookwood Dr, South Elgin, IL 60177Off Market
- $700,4005 bd4 ba3k sqft2117 Brookwood Dr, South Elgin, IL 60177Off Market

- $563,3004 bd3 ba2.5k sqft2129 Brookwood Dr, South Elgin, IL 60177Off Market
- $559,0004 bd1 ba2.7k sqft2111 Brookwood Dr, South Elgin, IL 60177Off Market
- $684,5005 bd5 ba3.1k sqft2139 Sutton Dr, South Elgin, IL 60177Off Market
- $671,9005 bd4 ba2.9k sqft921 E Parkview Dr, South Elgin, IL 60177Off Market
Nearby schools
GreatSchools rating
- 9/10Corron Elementary SchoolGrades: K-5Distance: 0.9 mi
- 7/10Wredling Middle SchoolGrades: 6-8Distance: 4.4 mi
- 8/10St Charles North High SchoolGrades: 9-12Distance: 2.1 mi
Schools provided by the listing agent
- Elementary: Corron Elementary School
- Middle: Wredling Middle School
- High: St Charles North High School
- District: 303
Source: MRED as distributed by MLS GRID. This data may not be complete. We recommend contacting the local school district to confirm school assignments for this home.
Get a cash offer in 3 minutes
Find out how much your home could sell for in as little as 3 minutes with a no-obligation cash offer.
Estimated market value
$764,200
Get a cash offer in 3 minutes
Find out how much your home could sell for in as little as 3 minutes with a no-obligation cash offer.
Estimated market value
$764,200
- Illinois
- Kane County
- South Elgin
- 60177
- 2123 Sutton Dr
