Skip main navigation
Closed
Street View
  • $415,000

    2123 Table Rock Dr, Carson City, NV 89706

    3beds
    1,484sqft
    Single Family Residence
    Built in 2003
    9,583 Square Feet Lot
    $464,600 Zestimate®
    $280/sqft
    $2,370 Estimated rent

    Home value

    $464,600

    $437,000 - $492,000

    $2,370/mo

    Zestimate® history
    Loading
    Loading...

    Owner options

    List your home for rent

    $2,370/mo

    Rent Zestimate®

    Find your next renter with Zillow Rental Manager. Plus, with online applications, you can quickly screen prospective tenants – for free.

    Learn more

    $2,370/mo

    Rent Zestimate®

    Refinance and save

    $2,384/mo

    Est. payment

    Refinancing to a lower rate could help reduce your monthly payments and save thousands over the life of the loan.

    See today's rates

    $2,384/mo

    Est. payment

    Explore your selling options

    Work with a Zillow partner agent

    Leverage their expertise and Zillow's premium Showcase listings to get your home seen by more buyers.

    Get started

    List with your own agent

    Get your home in front of millions of buyers by listing it on Zillow.

    Learn how to do it

    Sell it yourself

    Take full control of how buyers see your home on Zillow by listing For Sale by Owner (FSBO).

    List your home

    What's special

    Central airStucco finishLandscaped front yardLarge picture windowsHigh ceilingsSprinkler systemCozy gas fireplace
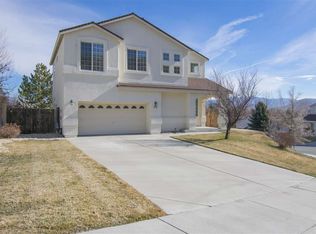
    Nestled in the sought-after Northridge neighborhood of Carson City, Nevada, this beautiful home offers a blend of modern comfort and breathtaking views. Featuring high ceilings and large picture windows, the living great room is bathed in natural light, complete with a cozy gas fireplace for those cooler evenings. Central air ensures year-round comfort, while the spacious 8' x 32' deck in the backyard invites you to relax and take in stunning views of both the mountains and Carson City., The exterior is stucco finish, complemented by a landscaped front yard needing some TLC that includes a sprinkler system. A two-car garage provides ample storage, and all essential appliances—including a washer, dryer, and refrigerator—are included, making this home move-in ready. The home is priced to move! Needs flooring paint and lighting updates. The location is 5 minutes from the 580 Freeway ramp.

    Zillow last checked:

    Listing updated:

    Listed by:

    Craig Zager S.23628 775-901-4663,

    Coldwell Banker Select ZC

    Bought with:

    Tamara Adamson, S.182649

    eXp Realty, LLC

    Source: NNRMLS,MLS#: 240012664MLS Logo

    Facts & features

    Interior

    Bedrooms & bathrooms
    • Bedrooms: 3
    • Bathrooms: 2
    • Full bathrooms: 2
    Heating
    • Forced Air, Natural Gas
    Appliances
    • Included: Dishwasher, Disposal, Dryer, Gas Cooktop, Gas Range, Oven, Refrigerator, Washer
    • Laundry: Cabinets, Laundry Area, Laundry Room
    Features
    • Breakfast Bar, High Ceilings, Master Downstairs, Walk-In Closet(s)
    • Flooring: Carpet, Tile, Vinyl
    • Windows: Blinds, Double Pane Windows, Vinyl Frames
    • Number of fireplaces: 1
    • Fireplace features: Gas Log
    Interior area
    • Total structure area: 1,484
    • Total interior livable area: 1,484 sqft

    Property

    Parking
    • Total spaces: 2
    • Parking features: Attached
    • Attached garage spaces: 2
    Features
    • Stories: 1
    • Patio & porch: Deck
    • Exterior features: None
    • Fencing: Partial
    • Has view: Yes
    • View description: Mountain(s), Trees/Woods
    Lot
    • Size: 9,583 Square Feet
    • Features: Landscaped, Level, Sloped Down, Sloped Up, Sprinklers In Front
    Details
    • Parcel number: 00273202
    • Zoning: SF

    Construction

    Type & style
    • Home type: SingleFamily
    • Property subtype: Single Family Residence
    Materials
    • Stucco
    • Foundation: Brick/Mortar, Full Perimeter, Pillar/Post/Pier, Slab
    • Roof: Composition,Pitched,Shingle
    Condition
    • Year built: 2003

    Utilities & green energy

    • Sewer: Public Sewer
    • Utilities for property: Electricity Available, Internet Available, Natural Gas Available, Sewer Available, Water Meter Installed

    Community & HOA

    Community
    • Security: Smoke Detector(s)
    • Subdivision: Northridge Phase 10
    HOA
    • Has HOA: No
    • Amenities included: None
    Location
    • Region: Carson City

    Financial & listing details

    • Price per square foot: $280/sqft
    • Tax assessed value: $327,166
    • Annual tax amount: $2,587
    • Date on market: 10/2/2024
    • Cumulative days on market: 34 days

    Price history

    DateEventPrice
    11/4/2024Sold$415,000+1.2%$280/sqft
    Source: NNRMLS #240012664 Report a problem
    10/5/2024Pending sale$410,000$276/sqft
    Source: NNRMLS #240012664 Report a problem
    10/1/2024Listed for sale$410,000$276/sqft
    Source: NNRMLS #240012664 Report a problem

    Public tax history

    YearProperty taxesTax assessment
    2025$2,665 +3%$114,508 -1%
    2024$2,588 +8%$115,663 +10.6%
    2023$2,397 +8%$104,580 +13.4%
    2022$2,219 +8%$92,237 +6.7%
    2021$2,055 $86,414 +6.7%
    2019$2,055 +7.5%$80,953 +4.4%
    2018$1,911 +4.8%$77,566 +2.8%
    2017$1,824 +4.2%$75,441 -1.7%
    2016$1,750 +2.6%$76,765 +11.7%
    2015$1,707 +3.4%$68,725 +33.2%
    2014$1,650 -8.7%$51,588 +14.7%
    2013$1,807 -16.1%$44,983 -11.4%
    2012$2,155 -4.8%$50,752 -27.3%
    2011$2,264 +6.7%$69,806 -17.3%
    2010$2,122 +7.8%$84,415 -8%
    2009$1,968 +8%$91,714 +1.5%
    2008$1,823 +7.2%$90,342 +17.2%
    2007$1,700 $77,105 +1%
    2006-- $76,326 +15.5%
    2005-- $66,064 +15.6%
    2004-- $57,130 +580.1%
    2003-- $8,400
    Find assessor info on the county website

    Neighborhood: 89706

    Nearby schools

    GreatSchools rating
    Schools provided by the listing agent
    • Elementary: Mark Twain
    • Middle: Carson
    • High: Carson

    Source: NNRMLS. This data may not be complete. We recommend contacting the local school district to confirm school assignments for this home.

    Get a cash offer in 3 minutes
    Find out how much your home could sell for in as little as 3 minutes with a no-obligation cash offer.
    Estimated market value
    $464,600
    Get a cash offer in 3 minutes
    Find out how much your home could sell for in as little as 3 minutes with a no-obligation cash offer.
    Estimated market value
    $464,600