Skip main navigation
Off market
  • $969,300

    2123 Turnbull Dr, Colorado Springs, CO 80921

    4beds
    3baths
    4,113sqft
    SingleFamily
    Built in 2013
    0.29 Acres Lot
    $969,300 Zestimate®
    $236/sqft
    $3,883 Estimated rent

    Home value

    $969,300

    $921,000 - $1.02M

    $3,883/mo

    Zestimate® history
    Loading
    Loading...

    Owner options

    List your home for rent

    $3,883/mo

    Rent Zestimate®

    Find your next renter with Zillow Rental Manager. Plus, with online applications, you can quickly screen prospective tenants – for free.

    Learn more

    $3,883/mo

    Rent Zestimate®

    Refinance and save

    $5,577/mo

    Est. payment

    Refinancing to a lower rate could help reduce your monthly payments and save thousands over the life of the loan.

    See today's rates

    $5,577/mo

    Est. payment

    Explore your selling options

    Work with a Zillow partner agent

    Leverage their expertise and Zillow's premium Showcase listings to get your home seen by more buyers.

    Get started

    List with your own agent

    Get your home in front of millions of buyers by listing it on Zillow.

    Learn how to do it

    Sell it yourself

    Take full control of how buyers see your home on Zillow by listing For Sale by Owner (FSBO).

    List your home

    What's special

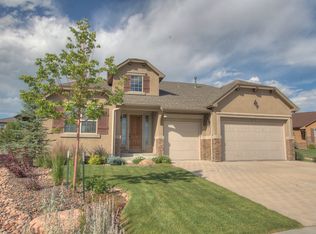
    2123 Turnbull Drive, Colorado Springs, CO 80921Living in the Highly Desirable Flying Horse/Verona Neighborhood / School District 20This beautiful home is waiting for you!Stucco/stone exterior - walk-out basement and view of Pikes Peak!4 Bedrooms - 3 Bathrooms - 3 Car Garage Formal Dining - Great Room - Family Room - Study4,113 total & 3,663 finished sq. ft. / 12,828 sq. ft. lotHighlights: : Beautiful ranch style homes > completed in July 2014 by Goetzmann Homes: Stucco and stone exterior : Walk-out basementThe main level features:: Gorgeous kitchen with lots of cabinets, pantry, large island/breakfast bar, granite countertops, 5 burner gas range with convection oven, hood, double wall oven, dishwasher, self-closing drawers, decorator space and recessed lighting: Eating nook with walkout to the oversized covered deck: Great room with stunning floor to ceiling gas burning fireplace and vaulted ceiling: Formal dining room: Spacious office with French doors: Entry with aged custom wood wall (100+ years old barn wood): Master bedroom with bay window, large walk-in closets, 5-piece bathroom with tile flooring, oversized shower and jetted tub: 2nd bedroom : Full bathroom with tile flooring: Laundry with mud sink and built-in cabinetsThe fully finished walk-out basement features:: Huge family room with beautiful fireplace: 2 large bedrooms (with walk-in closets): Full bathroom with double vanity and private tub/toilet area: Utility room with lots of storageMore features are:: Views of Pikes Peak and Front Range: Located on the end of the cul-de-sac: Built by one of the finest local builders: Antique stained hardwood flooring in entry, great room, kitchen and eating nook: A/C: Beautiful landscaped yard: Oversized covered deck : Oversized patio: Sprinkler system in front & back: Oversized 3 car garage: HOA protected neighborhood ($65 monthly fees incl. trash removal): Desirable School District 20: Easy access to I-25, Powers Blvd. and military bases

    This property is off market, which means it's not currently listed for sale or rent on Zillow. This may be different from what's available on other websites or public sources.

    Facts & features

    Interior

    Bedrooms & bathrooms
    • Bedrooms: 4
    • Bathrooms: 3
    Heating
    • Forced air
    Features
    • Basement: Finished
    • Has fireplace: Yes
    Interior area
    • Total interior livable area: 4,113 sqft

    Property

    Parking
    • Parking features: Garage - Attached
    Features
    • Exterior features: Stucco
    Lot
    • Size: 0.29 Acres
    Details
    • Parcel number: 6209208017

    Construction

    Type & style
    • Home type: SingleFamily
    Materials
    • Frame
    • Roof: Composition
    Condition
    • Year built: 2013

    Community & HOA

    HOA
    • Has HOA: Yes
    • HOA fee: $65 monthly
    Location
    • Region: Colorado Springs

    Financial & listing details

    • Price per square foot: $236/sqft
    • Tax assessed value: $918,202
    • Annual tax amount: $6,218

    Price history

    DateEventPrice
    8/29/2017Sold$675,000+11.6%$164/sqft
    Source: Public Record Report a problem
    8/8/2014Sold$604,900$147/sqft
    Source: Public Record Report a problem

    Public tax history

    YearProperty taxesTax assessment
    2024$6,218 +16.8%$61,520
    2023$5,321 -6.4%$61,520 +29.1%
    2022$5,684 $47,640 -2.8%
    2021-- $49,000 +8%
    2020$5,475 +0.7%$45,390
    2019$5,438 -6.5%$45,390 -0.6%
    2018$5,819 +5.5%$45,660
    2017$5,513 -5.3%$45,660 +17%
    2016$5,819 +25%$39,020
    2015$4,656 +3.1%$39,020 +3%
    2014$4,517 $37,890
    2013-- --
    2012-- --
    Find assessor info on the county website

    Neighborhood: Flying Horse

    Nearby schools

    GreatSchools rating
    Get a cash offer in 3 minutes
    Find out how much your home could sell for in as little as 3 minutes with a no-obligation cash offer.
    Estimated market value
    $969,300
    Get a cash offer in 3 minutes
    Find out how much your home could sell for in as little as 3 minutes with a no-obligation cash offer.
    Estimated market value
    $969,300