Skip main navigation
For sale
  • $1,250,000

    2123 University Blvd, Houston, TX 77030

    4beds
    2,506sqft
    : 
    $8,687/mo
    Get pre-qualified
    Single Family Residence
    Built in 1939
    7,440 Square Feet Lot
    $1,183,200 Zestimate®
    $499/sqft
    $-- HOA

    What's special

    Contemporary glass-enclosed gas-log fireplacePrivate backyard oasisClassic red-brick colonialNew backsplashCustom built-insSolid original hardwood floorsQuartz countertops
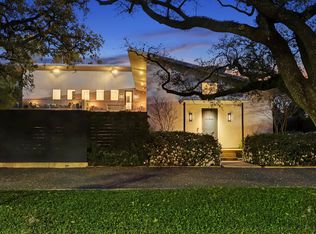
    Move-in ready and extensively updated, this classic red-brick Colonial pairs timeless architecture with modern comfort in one of Houston's most desirable locations. Major improvements include a new Owens Corning roof, a new 2024 HVAC system and a renovated kitchen with all-new stainless steel appliances, quartz countertops, new backsplash and painted cabinetry. The living room, fully remodeled in 2025, features custom built-ins and a contemporary glass-enclosed gas-log fireplace. Solid original hardwood floors run throughout, while a flexible sunroom is ideal for a study, game room or fitness space. Outside, a private backyard oasis features a magazine-worthy pool built in 2022, expansive travertine patio, lush landscaping and generous lawn with room to play. Across from Rice University's scenic trails and minutes from the Texas Medical Center, Rice Village, Hermann Park, Houston Zoo, Museum District and Downtown. Zoned to sought-after Roberts Elementary.
    4 days
    |
    566
    |
    51
    |

    Likely to sell faster than

    Zillow last checked:

    Listing updated:

    Listed by:

    Holle Hartis TREC #0743877 817-521-0839,

    Compass RE Texas, LLC - Houston

    Source: HAR,MLS#: 55460594MLS Logo

      Facts & features

      Interior

      Bedrooms & bathrooms
      • Bedrooms: 4
      • Bathrooms: 3
      • Full bathrooms: 2
      • 1/2 bathrooms: 1
      Rooms
      • Room types: Utility Room
      Primary bedroom
      • Level: Second
      • Area: 224
      • Dimensions: 14x16
      Bedroom
      • Level: Second
      • Area: 224
      • Dimensions: 14x16
      Bedroom
      • Level: Second
      • Area: 168
      • Dimensions: 12x14
      Bedroom
      • Level: Second
      • Area: 168
      • Dimensions: 12x14
      Breakfast
      • Level: First
      • Area: 64
      • Dimensions: 8x8
      Dining room
      • Level: First
      • Area: 240
      • Dimensions: 15x16
      Kitchen
      • Level: First
      • Area: 168
      • Dimensions: 12x14
      Living room
      • Level: First
      • Area: 308
      • Dimensions: 14x22
      Sunroom
      • Level: First
      • Area: 168
      • Dimensions: 12x14
      Heating
      • Natural Gas
      Cooling
      • Ceiling Fan(s), Electric
      Appliances
      • Included: Water Heater, Disposal, Electric Oven, Microwave, Gas Cooktop, Dishwasher
      • Laundry: Electric Dryer Hookup, Gas Dryer Hookup, Washer Hookup
      Features
      • High Ceilings, All Bedrooms Up, Primary Bed - 2nd Floor
      • Flooring: Tile, Wood
      • Doors: Insulated Doors
      • Windows: Insulated/Low-E windows, Window Coverings
      • Number of fireplaces: 1
      • Fireplace features: Gas Log
      Interior area
      • Total structure area: 2,506
      • Total interior livable area: 2,506 sqft

      Property

      Parking
      • Parking features: No Garage, Additional Parking, Driveway Gate, Extra Driveway
      Features
      • Stories: 2
      • Patio & porch: Covered
      • Exterior features: Back Green Space, Balcony, Sprinkler System
      • Has private pool: Yes
      • Pool features: In Ground
      • Fencing: Back Yard
      Lot
      • Size: 7,440 Square Feet
      • Features: Back Yard, Subdivided, 0 Up To 1/4 Acre
      Details
      • Additional structures: Shed(s), Workshop
      • Parcel number: 0640880000014

      Construction

      Type & style
      • Home type: SingleFamily
      • Architectural style: Colonial,Traditional
      • Property subtype: Single Family Residence
      Materials
      • Brick
      • Foundation: Pillar/Post/Pier
      • Roof: Composition
      Condition
      • New construction: No
      • Year built: 1939

      Utilities & green energy

      • Sewer: Public Sewer
      • Water: Public
      Green energy
      • Energy efficient items: Thermostat, Exposure/Shade

      Community & HOA

      Community
      • Subdivision: Southgate
      Location
      • Region: Houston

      Financial & listing details

      • Price per square foot: $499/sqft
      • Tax assessed value: $976,396
      • Annual tax amount: $20,751
      • Date on market: 8/20/2026
      • Listing terms: Cash,Conventional
      • Ownership: Full Ownership
      • Road surface type: Asphalt, Curbs, Gutters

        Estimated market value

        $1,183,200

        $1.12M - $1.24M

        $4,727/mo

        Price history

        DateEventPrice
        8/20/2026Listed for sale$1,250,000$499/sqft
        Source: HAR #55460594 Report a problem
        8/11/2026Listing removed$1,250,000$499/sqft
        Source: HAR #39799195 Report a problem
        8/6/2026Pending sale$1,250,000$499/sqft
        Source: HAR #39799195 Report a problem
        7/31/2026Listed for sale$1,250,000+40.6%$499/sqft
        Source: HAR #39799195 Report a problem
        10/22/2021Sold--
        Source: Agent Provided Report a problem
        7/29/2015Listing removed$889,000$355/sqft
        Source: Cynthia Hill Properties #61628247 Report a problem
        7/15/2015Pending sale$889,000$355/sqft
        Source: Cynthia Hill Properties #61628247 Report a problem
        7/12/2015Listed for sale$889,000$355/sqft
        Source: Cynthia Hill Properties #61628247 Report a problem

        Public tax history

        YearProperty taxesTax assessment
        2025$15,400 -6.4%$976,396 -5.5%
        2024$16,457 +3.2%$1,033,237 -0.7%
        2023$15,940 -5.7%$1,041,000 +6.2%
        2022$16,907 $980,672 +30.8%
        2021-- $750,000 -13.3%
        2020$15,151 -0.9%$864,680 +7.8%
        2019$15,293 -9%$802,000 -1.4%
        2018$16,798 $813,400 -3.4%
        2017$16,798 -2.6%$841,900 -2.5%
        2016$17,248 $863,295 +30.8%
        2015-- $660,000 +4.3%
        2014-- $633,001 +27.1%
        2013-- $497,873 +12.6%
        2012-- $442,000
        2011-- $442,000 -2.3%
        2010-- $452,610
        2009-- $452,610 -14.3%
        2008-- $528,414 +21%
        2007-- $436,600 +8.7%
        2006-- $401,568 +5.2%
        2005-- $381,769 +5.8%
        2004-- $360,700 +21.9%
        2003-- $296,000 +6.1%
        2002-- $278,900 +2.1%
        2001-- $273,200 +7.5%
        2000-- $254,200
        Find assessor info on the county website

        Monthly payment

        Est. payment

        Payment breakdown

        Explore the cost of this home by adjusting the details. Changes won't be saved.
        All calculations are estimates and provided by Zillow, Inc. for informational purposes only. Actual amounts may vary.
        HOA fees may include property taxes on listings classified as Co-Ops. Contact the listing agent and/or owner for fee details.
        See how much you could borrow to make a competitive offer.

        Climate risks

        Neighborhood: University Place

        Getting around

        72 / 100
        Very Walkable
        63 / 100
        Good Transit
        77 / 100
        Very Bikeable

        Nearby schools

        GreatSchools rating
        Schools provided by the listing agent
        • Elementary: Roberts Elementary School (Houston)
        • Middle: Pershing Middle School
        • High: Lamar High School (Houston)

        Source: HAR. This data may not be complete. We recommend contacting the local school district to confirm school assignments for this home.

        A local agent can set up tours, give advice and negotiate with sellers.

        Browse local experts

        Similar homes