Skip main navigation
Sold for $500,000
  • $500,000

    2123 W 101st Circle, Thornton, CO 80260

    4beds
    2,903sqft
    Single Family Residence
    Built in 2004
    4,350 Square Feet Lot
    $487,300 Zestimate®
    $172/sqft
    $2,990 Estimated rent

    Home value

    $487,300

    $458,000 - $521,000

    $2,990/mo

    Zestimate® history
    Loading
    Loading...

    Owner options

    List your home for rent

    $2,990/mo

    Rent Zestimate®

    Find your next renter with Zillow Rental Manager. Plus, with online applications, you can quickly screen prospective tenants – for free.

    Learn more

    $2,990/mo

    Rent Zestimate®

    Refinance and save

    $3,116/mo

    Est. payment

    Refinancing to a lower rate could help reduce your monthly payments and save thousands over the life of the loan.

    See today's rates

    $3,116/mo

    Est. payment

    Explore your selling options

    Work with a Zillow partner agent

    Leverage their expertise and Zillow's premium Showcase listings to get your home seen by more buyers.

    Get started

    List with your own agent

    Get your home in front of millions of buyers by listing it on Zillow.

    Learn how to do it

    Sell it yourself

    Take full control of how buyers see your home on Zillow by listing For Sale by Owner (FSBO).

    List your home

    What's special

    No-maintenance yardFresh paintSpacious bedroomsGorgeous quartz countertopsLow-maintenance curb appealBright inviting layoutUpdated light fixtures
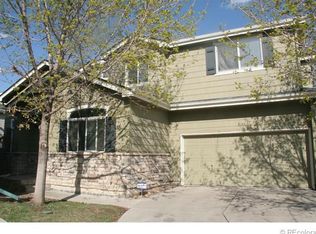
    Freshly Renovated 4-Bedroom Turn Key Home – Move-In Ready! Welcome home to a beautifully updated retreat that’s as stylish as it is comfortable. With a thoughtful floor plan, fresh modern finishes, and a location close to everything you need—shopping, dining, and great schools—this home truly has it all. Step inside and you’ll find: Warm, refinished hardwood floors and brand-new carpet underfoot. A sparkling new Class 4 roof, new HVAC system (AC + furnace), and freshly cleaned ducts—comfort you can count on. Gorgeous quartz countertops, updated light fixtures, and fresh paint throughout. A bright, inviting layout with four spacious bedrooms for family, guests, or a home office. Exterior refreshed with paint and low-maintenance curb appeal. Outside, the no-maintenance yard means more time to relax and enjoy life. Plus, the HOA takes care of trash, recycling, front grass, water, and even snow removal—giving you peace of mind year-round. This home is super clean, move-in ready, and waiting for its next chapter. All that’s left is for you to make it your own!

    Zillow last checked:

    Listing updated:

    Listed by:

    Jenny Apodaca 303-570-8484 sold@jennysellscolorado.com,

    HomeSmart

    Bought with:

    Lauren Diel, 100089207

    Hitch Realty LLC

    Source: REcolorado as distributed by MLS GRID,MLS#: 9688476MLS Logo

    Facts & features

    Interior

    Bedrooms & bathrooms
    • Bedrooms: 4
    • Bathrooms: 3
    • Full bathrooms: 2
    • 3/4 bathrooms: 1
    • Main level bathrooms: 1
    • Main level bedrooms: 1
    Bedroom
    • Level: Main
    Bedroom
    • Level: Upper
    Bedroom
    • Level: Upper
    Bathroom
    • Level: Main
    Bathroom
    • Level: Upper
    Other
    • Level: Upper
    Other
    • Level: Upper
    Dining room
    • Level: Main
    Family room
    • Level: Main
    Kitchen
    • Level: Main
    Living room
    • Level: Main
    Heating
    • Forced Air
    Cooling
    • Central Air
    Appliances
    • Included: Dishwasher, Disposal, Gas Water Heater, Microwave, Refrigerator, Self Cleaning Oven
    Features
    • Ceiling Fan(s), Eat-in Kitchen, Entrance Foyer, Five Piece Bath, High Ceilings, Primary Suite, Quartz Counters, Solid Surface Counters, Vaulted Ceiling(s), Walk-In Closet(s)
    • Flooring: Carpet, Wood
    • Basement: Unfinished
    Interior area
    • Total structure area: 2,903
    • Total interior livable area: 2,903 sqft
    • Finished area above ground: 1,997
    • Finished area below ground: 0

    Property

    Parking
    • Total spaces: 4
    • Parking features: Concrete
    • Attached garage spaces: 2
    • Details: Off Street Spaces: 2
    Features
    • Levels: Two
    • Stories: 2
    Lot
    • Size: 4,350 sqft
    Details
    • Parcel number: R0107160
    • Special conditions: Standard

    Construction

    Type & style
    • Home type: SingleFamily
    • Architectural style: Traditional
    • Property subtype: Single Family Residence
    Materials
    • Frame
    • Roof: Composition
    Condition
    • Year built: 2004

    Utilities & green energy

    • Sewer: Public Sewer
    • Water: Public

    Community & neighborhood

    Security
    • Security features: Carbon Monoxide Detector(s), Smoke Detector(s)
    Location
    • Region: Thornton
    • Subdivision: Hunters Chase

    HOA & financial

    HOA
    • Has HOA: Yes
    • HOA fee: $150 monthly
    • Amenities included: Park, Parking, Playground
    • Services included: Reserve Fund, Maintenance Grounds, Road Maintenance, Sewer, Snow Removal, Trash
    • Association name: MSI-High Ridge Court
    • Association phone: 303-420-4433

    Other

    Other facts
    • Listing terms: 1031 Exchange,Cash,Conventional,FHA,Jumbo,VA Loan
    • Ownership: Estate
    • Road surface type: Paved

    Price history

    DateEventPrice
    1/29/2026Sold$500,000$172/sqft
    Source: REcolorado as distributed by MLS GRID #9688476 Report a problem
    1/5/2026Pending sale$500,000$172/sqft
    Source: REcolorado as distributed by MLS GRID #9688476 Report a problem
    12/30/2025Listed for sale$500,000$172/sqft
    Source: REcolorado as distributed by MLS GRID #9688476 Report a problem
    12/6/2025Pending sale$500,000$172/sqft
    Source: REcolorado as distributed by MLS GRID #9688476 Report a problem
    11/17/2025Price change$500,000-4.8%$172/sqft
    Source: REcolorado as distributed by MLS GRID #9688476 Report a problem
    8/31/2025Price change$525,000-4.5%$181/sqft
    Source: REcolorado as distributed by MLS GRID #9688476 Report a problem
    8/16/2025Listed for sale$550,000+120.4%$189/sqft
    Source: REcolorado as distributed by MLS GRID #9688476 Report a problem
    6/7/2006Sold$249,500-0.9%$86/sqft
    Source: Public Record Report a problem
    3/14/2005Sold$251,881$87/sqft
    Source: Public Record Report a problem

    Public tax history

    YearProperty taxesTax assessment
    2025$3,709 +1%$32,060 -15.4%
    2024$3,672 +13.4%$37,890
    2023$3,239 -3.2%$37,890 +34.8%
    2022$3,347 $28,100 -2.8%
    2021-- $28,910 -3.2%
    2020$3,474 $29,880 -0.2%
    2019$3,474 +22.5%$29,930 +27.2%
    2018$2,835 $23,530
    2017$2,835 $23,530 +4.2%
    2016-- $22,590
    2015$2,549 $22,590 +21.9%
    2014-- $18,530
    2013-- $18,530 -0.9%
    2012-- $18,700
    2011-- $18,700 -3.7%
    2010-- $19,420
    2009-- $19,420 -8.6%
    2008-- $21,250
    2007-- $21,250 -5%
    2006-- $22,360 +26.6%
    2005-- $17,660 +35.3%
    2004-- $13,050
    2003$1,028 +9.7%$13,050 +37.5%
    2002$937 +77.8%$9,490 +96.5%
    2001$527 $4,830

    Find assessor info on the county website

    Neighborhood: High Ridge Court

    Nearby schools

    GreatSchools rating
    Schools provided by the listing agent
    • Elementary: Hillcrest
    • Middle: Silver Hills
    • High: Northglenn
    • District: Adams 12 5 Star Schl

    Source: REcolorado as distributed by MLS GRID. This data may not be complete. We recommend contacting the local school district to confirm school assignments for this home.

    Get a cash offer in 3 minutes
    Find out how much your home could sell for in as little as 3 minutes with a no-obligation cash offer.
    Estimated market value
    $487,300
    Get a cash offer in 3 minutes
    Find out how much your home could sell for in as little as 3 minutes with a no-obligation cash offer.
    Estimated market value
    $487,300