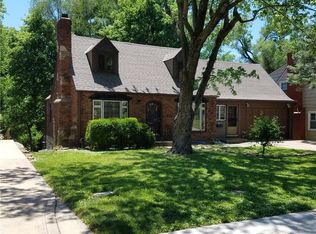
Move right into this charming Cape Cod located in the heart of Westwood Hills. One of the most highly sought-after neighborhoods in Kansas City, this picture-perfect residence offers an incredible blend of classic charm and modern amenities. Inside, the house boasts beautiful wood floors, adding warmth and character to the living spaces. The kitchen has been updated with newer cabinets, granite countertops, updated appliances and brand new paint and fixtures. All big-ticket items, including a newer roof, new windows, and mechanical systems have been completed. Upstairs, you'll find two spacious bedrooms with generous closet space and a well-appointed full bathroom. Additionally, the main floor offers a half bath, adjacent to a third bedroom/home office. The exterior is a true highlight, featuring a new stamped concrete patio, complete with a built-in fireplace and an outdoor TV area. You'll love spending time in the screened-in porch, which is the perfect spot to enjoy a crisp fall afternoon. Exterior paint is new in 2023 and a new double-wide concrete driveway offers additional off-street parking.
Location is a 10!!! Top-rated Shawnee Mission East Schools and walking distance to shops, restaurants, multiple parks and Woodside Health Club. Minutes from the Plaza, Westport and downtown. Don't miss the opportunity to make this charming home your own and become part of the picture perfect Westwood Hills community.
Sold
Price Unknown
2123 W 48th Ter, Westwood Hills, KS 66205
3beds
1,184sqft
Single Family Residence
Built in 1941
8,447 Square Feet Lot
$464,900 Zestimate®
$--/sqft
$2,664 Estimated rent
Home value
$464,900
$442,000 - $493,000
$2,664/mo
Zestimate® history
Owner options
List your home for rent
$2,664/mo
Rent Zestimate®
Find your next renter with Zillow Rental Manager. Plus, with online applications, you can quickly screen prospective tenants – for free.
$2,664/mo
Rent Zestimate®
Refinance and save
$225/mo
Est. payment
Refinancing to a lower rate could help reduce your monthly payments and save thousands over the life of the loan.
$225/mo
Est. payment
Explore your selling options
Work with a Zillow partner agent
Leverage their expertise and Zillow's premium Showcase listings to get your home seen by more buyers.
Get startedList with your own agent
Get your home in front of millions of buyers by listing it on Zillow.
Learn how to do itSell it yourself
Take full control of how buyers see your home on Zillow by listing For Sale by Owner (FSBO).
List your homeWhat's special
Built-in fireplaceNewer cabinetsCape codNew windowsBeautiful wood floorsBrand new paintGranite countertops
Zillow last checked:
Listing updated:
Listed by:
Ivy Home Group 913-481-1455,
Realty Executives,
Jenna Halvorson 913-232-6700,
Realty Executives
Bought with:
Zach Horn, SP00236744
Source: Heartland MLS as distributed by MLS GRID,MLS#: 2461633
Facts & features
Interior
Bedrooms & bathrooms
- Bedrooms: 3
- Bathrooms: 2
- Full bathrooms: 1
- 1/2 bathrooms: 1
Primary bedroom
- Features: Wood Floor
- Level: Second
- Area: 187 Square Feet
- Dimensions: 11 x 17
Bedroom 2
- Features: Wood Floor
- Level: Second
- Area: 143 Square Feet
- Dimensions: 11 x 13
Bedroom 3
- Features: Wood Floor
- Level: First
- Area: 121 Square Feet
- Dimensions: 11 x 11
Dining room
- Features: Wood Floor
- Level: First
- Area: 99 Square Feet
- Dimensions: 9 x 11
Enclosed porch
- Level: Second
- Area: 88 Square Feet
- Dimensions: 8 x 11
Family room
- Features: Wood Floor
- Level: First
- Area: 187 Square Feet
- Dimensions: 11 x 17
Heating
- Natural Gas
Cooling
- Electric
Appliances
- Included: Dishwasher, Disposal, Microwave, Gas Range
- Laundry: In Basement
Features
- Ceiling Fan(s), Pantry, Smart Thermostat, Walk-In Closet(s)
- Flooring: Wood
- Basement: Full,Interior Entry,Stone/Rock,Walk-Up Access
- Number of fireplaces: 1
- Fireplace features: Family Room
Interior area
- Total structure area: 1,184
- Total interior livable area: 1,184 sqft
- Finished area above ground: 1,184
Property
Parking
- Total spaces: 1
- Parking features: Attached, Garage Door Opener, Garage Faces Front
- Attached garage spaces: 1
Features
- Patio & porch: Screened
- Exterior features: Fire Pit
- Fencing: Wood
Lot
- Size: 8,447 Square Feet
- Features: City Lot
Details
- Parcel number: SP100000010019
Construction
Type & style
- Home type: SingleFamily
- Architectural style: Cape Cod
- Property subtype: Single Family Residence
Materials
- Shingle Siding, Stone & Frame
- Roof: Composition
Condition
- Year built: 1941
Utilities & green energy
- Sewer: Public Sewer
- Water: Public
Community & HOA
Community
- Security: Smoke Detector(s)
- Subdivision: Westwood Hills
HOA
- Has HOA: Yes
- HOA fee: $225 annually
- HOA name: Westwood Hills HOA
Location
- Region: Westwood Hills
Financial & listing details
- Tax assessed value: $444,800
- Annual tax amount: $4,938
- Date on market: 11/3/2023
- Listing terms: Cash,Conventional,FHA,VA Loan
- Ownership: Private
Price history
| Date | Event | Price |
|---|---|---|
| 12/1/2023 | Sold | -- |
Source:  Heartland MLS as distributed by MLS GRID #2461633 Report a problem Heartland MLS as distributed by MLS GRID #2461633 Report a problem | ||
| 11/4/2023 | Pending sale | $384,500$325/sqft |
Source: Heartland MLS as distributed by MLS GRID #2461633 Report a problem | ||
| 11/4/2023 | Contingent | $384,500$325/sqft |
Source: Heartland MLS as distributed by MLS GRID #2461633 Report a problem | ||
| 11/3/2023 | Listed for sale | $384,500+39.8%$325/sqft |
Source: Heartland MLS as distributed by MLS GRID #2461633 Report a problem | ||
| 7/10/2017 | Sold | -- |
Source: Heartland MLS as distributed by MLS GRID #45001_2048132 Report a problem | ||
| 5/28/2017 | Pending sale | $275,000$232/sqft |
Source: Olathe #2048132 Report a problem | ||
| 5/25/2017 | Listed for sale | $275,000+27.9%$232/sqft |
Source: Keller Williams Diamond Part #2048132 Report a problem | ||
| 5/1/2013 | Sold | -- |
Source: Agent Provided Report a problem | ||
| 3/21/2013 | Price change | $215,000-2.3%$182/sqft |
Source: ERA Manning & Associates, Inc. #2013L-01 Report a problem | ||
| 1/29/2013 | Price change | $219,950-2.2%$186/sqft |
Source: ERA Manning & Associates, Inc. #2013L-01 Report a problem | ||
| 11/22/2012 | Listed for sale | $225,000+2.3%$190/sqft |
Source: ERA Manning & Assoc #1806501 Report a problem | ||
| 12/20/2011 | Listing removed | $219,950$186/sqft |
Source: ERA Manning & Associates, Inc. #2011L-208 Report a problem | ||
| 12/8/2011 | Price change | $219,950-2.2%$186/sqft |
Source: ERA Manning & Associates, Inc. #2011L-208 Report a problem | ||
| 11/18/2011 | Price change | $224,9500%$190/sqft |
Source: ERA Manning & Associates, Inc. #2011L-208 Report a problem | ||
| 11/1/2011 | Price change | $225,000-2.2%$190/sqft |
Source: ERA Manning & Associates, Inc. #2011L-208 Report a problem | ||
| 10/21/2011 | Price change | $229,950-4.2%$194/sqft |
Source: ERA Manning & Associates, Inc. #2011L-208 Report a problem | ||
| 10/8/2011 | Price change | $239,950-4%$203/sqft |
Source: ERA Manning & Associates, Inc. #2011L-208 Report a problem | ||
| 9/16/2011 | Listed for sale | $249,950$211/sqft |
Source: ERA Manning & Associates, Inc #1747176 Report a problem | ||
| 12/12/2008 | Sold | -- |
Source: Agent Provided Report a problem | ||
Public tax history
| Year | Property taxes | Tax assessment |
|---|---|---|
| 2025 | $5,671 +10.5% | $51,152 +12.6% |
| 2024 | $5,134 -1.8% | $45,425 +0.7% |
| 2023 | $5,226 +5.8% | $45,114 +8% |
| 2022 | $4,938 | $41,756 +7.2% |
| 2021 | -- | $38,951 +2.4% |
| 2020 | $4,806 | $38,031 +9.3% |
| 2019 | -- | $34,788 +9.8% |
| 2018 | -- | $31,683 +10.4% |
| 2017 | $3,620 +8% | $28,704 +9.7% |
| 2016 | $3,351 +7.3% | $26,174 +2.7% |
| 2015 | $3,124 +4.1% | $25,484 +5.6% |
| 2013 | $3,002 +3.4% | $24,127 +1.5% |
| 2012 | $2,902 -1.5% | $23,759 -5.7% |
| 2010 | $2,948 +2.6% | $25,185 |
| 2009 | $2,872 -18% | $25,185 -17.9% |
| 2008 | $3,501 -1.1% | $30,682 -1.5% |
| 2007 | $3,540 +43.4% | $31,153 +38.6% |
| 2006 | $2,468 | $22,471 +4.5% |
| 2005 | -- | $21,505 |
Find assessor info on the county website
Neighborhood: 66205
Nearby homes
- $557,4004 bd2 ba2.6k sqft2121 W 48th Ter, Westwood Hills, KS 66205Off Market
- $569,3003 bd3 ba1.6k sqft2205 W 48th Ter, Westwood Hills, KS 66205Off Market

- $933,9003 bd4 ba2.4k sqft2119 W 48th Ter, Westwood Hills, KS 66205Off Market
- $917,7003 bd3 ba3.2k sqft2200 W 49th St, Westwood Hills, KS 66205Off Market
- $741,8003 bd3 ba2k sqft2120 W 49th St, Westwood Hills, KS 66205Off Market
- $571,5003 bd2 ba1.7k sqft2204 W 49th St, Westwood Hills, KS 66205Off Market
- $430,8003 bd2 ba1.4k sqft2213 W 48th Ter, Westwood Hills, KS 66205Off Market
- $436,2003 bd2 ba1.5k sqft2202 W 48th Ter, Westwood Hills, KS 66205Off Market
Nearby schools
GreatSchools rating
- 10/10Westwood View Elementary SchoolGrades: PK-6Distance: 0.3 mi
- 9/10Indian Hills Middle SchoolGrades: 7-8Distance: 2.1 mi
- 8/10Shawnee Mission East High SchoolGrades: 9-12Distance: 3.6 mi
Schools provided by the listing agent
- Elementary: Westwood View
- Middle: Indian Hills
- High: SM East
Source: Heartland MLS as distributed by MLS GRID. This data may not be complete. We recommend contacting the local school district to confirm school assignments for this home.
Get a cash offer in 3 minutes
Find out how much your home could sell for in as little as 3 minutes with a no-obligation cash offer.
Estimated market value
$464,900
Get a cash offer in 3 minutes
Find out how much your home could sell for in as little as 3 minutes with a no-obligation cash offer.
Estimated market value
$464,900
- Kansas
- Johnson County
- Westwood Hills
- 66205
- 2123 W 48th Ter
Nearby cities
Nearby zip codes
Other Westwood Hills Topics
