Skip main navigation
Closed
  • $146,980

    2123 W 83rd St, Chicago, IL 60620

    3beds
    950sqft
    Single Family Residence
    Built in 1947
    3,049 Square Feet Lot
    $147,700 Zestimate®
    $155/sqft
    $1,908 Estimated rent

    Home value

    $147,700

    $134,000 - $162,000

    $1,908/mo

    Zestimate® history
    Loading
    Loading...

    Owner options

    List your home for rent

    $1,908/mo

    Rent Zestimate®

    Find your next renter with Zillow Rental Manager. Plus, with online applications, you can quickly screen prospective tenants – for free.

    Learn more

    $1,908/mo

    Rent Zestimate®

    Refinance and save

    $1,083/mo

    Est. payment

    Refinancing to a lower rate could help reduce your monthly payments and save thousands over the life of the loan.

    See today's rates

    $1,083/mo

    Est. payment

    Explore your selling options

    Work with a Zillow partner agent

    Leverage their expertise and Zillow's premium Showcase listings to get your home seen by more buyers.

    Get started

    List with your own agent

    Get your home in front of millions of buyers by listing it on Zillow.

    Learn how to do it

    Sell it yourself

    Take full control of how buyers see your home on Zillow by listing For Sale by Owner (FSBO).

    List your home

    What's special

    Fully finished basementTree-lined streetsFenced backyardClassic brick architectureInviting atmosphereRich gleaming hardwood floorsGenerous wooden deck
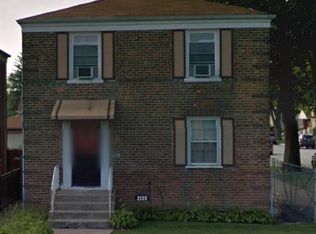
    *** BE AWARE OF SCAMS. THIS PROPERTY IS ABSOLUTELY NOT FOR RENT.*** Discover timeless Chicago charm at 2123 W 83rd St, a distinguished Georgian-style brick single-family home nestled in the vibrant and historic Auburn Gresham neighborhood. Offering 3 bedrooms, 1.5 bathrooms, and a fully finished basement, this move-in-ready residence delivers the perfect balance of classic architectural character, modern functionality, and everyday comfort, making it ideal for first-time homebuyers, growing families, savvy investors, or anyone searching for a true Chicago gem with lasting value. From the moment you step inside, you'll be welcomed by rich, gleaming hardwood floors that span the main living areas, adding warmth, sophistication, and durability that only authentic Chicago craftsmanship can provide. The sun-drenched living room features generous windows that flood the space with natural light, creating an inviting atmosphere perfect for relaxing evenings, family movie nights, or entertaining friends. Flowing seamlessly into the formal dining room, this layout sets the stage for memorable holiday dinners, intimate gatherings, and effortless everyday living. The well-designed kitchen offers generous counter space, abundant cabinetry for storage, and a practical layout that makes meal preparation simple and efficient. Whether preparing a quick breakfast before work or hosting family and friends, this functional space is ready to meet the demands of everyday living while offering room for your own personal style. Upstairs, three comfortable bedrooms feature original hardwood flooring, ample closet space, and abundant natural light, each providing a peaceful retreat at the end of the day. The full bathroom is tastefully maintained, blending vintage character with modern convenience. The fully finished basement is a true bonus, offering an additional bedroom, a spacious family and recreation room, a convenient half bath, and dedicated laundry and utility space. This versatile lower level is perfect for a home office, guest suite, fitness room, media room, playroom, or additional living space, giving you the flexibility to adapt the home to your lifestyle. Step outside to a generous wooden deck overlooking the fenced backyard, your own private outdoor retreat. Host summer barbecues, enjoy morning coffee, or relax during quiet evenings outdoors. The backyard provides plenty of room for gardening, outdoor activities, pets, or future landscaping improvements. **Location Highlights:** Auburn Gresham is one of Chicago's most established South Side neighborhoods, known for its beautiful tree-lined streets, classic brick architecture, and strong sense of community. Residents enjoy convenient access to Auburn Park, Foster Park, Dawes Park, Brainerd Park, and nearby Marquette Park, offering expansive green space, playgrounds, sports facilities, lagoons, golf, walking paths, and year-round recreational opportunities. Shopping, dining, grocery stores, coffee shops, and everyday conveniences are readily available along the busy 79th Street and Ashland Avenue corridors. The Auburn Gresham Healthy Lifestyle Hub and numerous neighborhood businesses continue to contribute to the area's ongoing growth and revitalization. Commuters will appreciate excellent access to CTA bus routes, the Metra Rock Island Line at the nearby Gresham and Brainerd stations, and convenient connections to I-90/94 (Dan Ryan Expressway) and I-57. Downtown Chicago, the Loop, McCormick Place, and Midway International Airport are all easily accessible. This solid brick Georgian combines timeless construction, generous living space, classic character, and an outstanding location in one of Chicago's most established neighborhoods. Properties that offer this combination of quality, space, and value are increasingly difficult to find. Schedule your private showing today and experience everything 2123 W 83rd St has to offer.

    Zillow last checked:

    Listing updated:

    Listed by:

    Fernando Godoy, ABR,CSC,PSA,RENE,SFR,SRS (773)613-9900,

    eXp Realty

    Bought with:

    Edyta Rachwal

    Baird & Warner

    Source: MRED as distributed by MLS GRID,MLS#: 12633679MLS Logo

    Facts & features

    Interior

    Bedrooms & bathrooms
    • Bedrooms: 3
    • Bathrooms: 2
    • Full bathrooms: 1
    • 1/2 bathrooms: 1
    Rooms
    • Room types: No additional rooms
    Primary bedroom
    • Features: Flooring (Hardwood)
    • Level: Second
    • Area: 154 Square Feet
    • Dimensions: 14X11
    Bedroom 2
    • Features: Flooring (Hardwood)
    • Level: Second
    • Area: 110 Square Feet
    • Dimensions: 11X10
    Bedroom 3
    • Level: Basement
    • Area: 120 Square Feet
    • Dimensions: 12X10
    Dining room
    • Features: Flooring (Hardwood)
    • Level: Main
    • Area: 120 Square Feet
    • Dimensions: 12X10
    Family room
    • Level: Basement
    • Area: 108 Square Feet
    • Dimensions: 12X9
    Kitchen
    • Features: Kitchen (Galley), Flooring (Hardwood)
    • Level: Main
    • Area: 96 Square Feet
    • Dimensions: 12X8
    Laundry
    • Level: Basement
    • Area: 25 Square Feet
    • Dimensions: 5X5
    Living room
    • Features: Flooring (Hardwood)
    • Level: Main
    • Area: 154 Square Feet
    • Dimensions: 14X11
    Heating
    • Natural Gas
    Cooling
    • Central Air
    Appliances
    • Included: Microwave
    • Laundry: In Unit
    Features
    • Open Floorplan
    • Flooring: Hardwood
    • Basement: Partially Finished,Full
    Interior area
    • Total structure area: 1,359
    • Total interior livable area: 950 sqft
    • Finished area below ground: 464

    Property

    Parking
    • Total spaces: 1
    • Parking features: Off Alley, Garage Door Opener, Yes, Garage Owned, Detached, Garage
    • Garage spaces: 1
    • Has uncovered spaces: Yes
    Accessibility
    • Accessibility features: No Disability Access
    Features
    • Stories: 2
    • Patio & porch: Deck
    • Fencing: Fenced
    Lot
    • Size: 3,049 Square Feet
    • Dimensions: 25 X 125
    Details
    • Parcel number: 20313060020000
    • Special conditions: Real Estate Owned
    • Other equipment: TV-Cable, Ceiling Fan(s)

    Construction

    Type & style
    • Home type: SingleFamily
    • Architectural style: Georgian
    • Property subtype: Single Family Residence
    Materials
    • Brick
    • Foundation: Concrete Perimeter
    • Roof: Asphalt
    Condition
    • New construction: No
    • Year built: 1947

    Utilities & green energy

    • Electric: 100 Amp Service
    • Sewer: Public Sewer
    • Water: Lake Michigan

    Community & HOA

    Community
    • Security: Carbon Monoxide Detector(s)
    HOA
    • Services included: None
    Location
    • Region: Chicago

    Financial & listing details

    • Price per square foot: $155/sqft
    • Tax assessed value: $69,010
    • Annual tax amount: $724
    • Date on market: 4/29/2026
    • Listing terms: Cash
    • Ownership: Fee Simple

    Price history

    DateEventPrice
    7/20/2026Sold$146,980+5.1%$155/sqft
    Source: MRED as distributed by MLS GRID #12633679 Report a problem
    6/1/2026Pending sale$139,900$147/sqft
    Source: eXp Realty #12633679 Report a problem
    4/29/2026Listed for sale$139,900+74.9%$147/sqft
    Source: eXp Realty #12633679 Report a problem
    3/15/2000Sold$80,000$84/sqft
    Source: Public Record Report a problem

    Public tax history

    YearProperty taxesTax assessment
    2024$725 -17.9%$6,901 -8%
    2023$883 +5.2%$7,500
    2022$839 +0.1%$7,500
    2021$838 -19.8%$7,500 -3.8%
    2020$1,045 -0.6%$7,793 -10%
    2019$1,051 +1.8%$8,659
    2018$1,032 -32.7%$8,659 -17.5%
    2017$1,534 -4.3%$10,500
    2016$1,603 +11.1%$10,500
    2015$1,443 -8.1%$10,500 -4.9%
    2014$1,571 +2.8%$11,038
    2013$1,529 -0.2%$11,038
    2012$1,533 +4.9%$11,038 -15.5%
    2011$1,461 +9.4%$13,056
    2010$1,336 +20.3%$13,056
    2009$1,110 +4.8%$13,056 -7.4%
    2008$1,059 +12%$14,098
    2007$946 +0.8%$14,098
    2006$938 -5.1%$14,098 +43.7%
    2005$989 +1.9%$9,811
    2004$971 +4.5%$9,811
    2003$929 -29.1%$9,811 +34.6%
    2002$1,310 +3.7%$7,291
    2001$1,263 +10.3%$7,291
    2000$1,145 -0.7%$7,291 +22.4%
    1999$1,152 $5,958
    Find assessor info on the county website

    Neighborhood: Gresham

    Nearby schools

    GreatSchools rating
    Schools provided by the listing agent
    • District: 299

    Source: MRED as distributed by MLS GRID. This data may not be complete. We recommend contacting the local school district to confirm school assignments for this home.

    Get pre-qualified for a loan
    At Zillow Home Loans, we can pre-qualify you in as little as 5 minutes with no impact to your credit score.

    An equal housing lender. NMLS #10287.