Skip main navigation
Closed
  • $1,280,000

    2123 W Agatite Ave, Chicago, IL 60625

    5beds
    3,600sqft
    Single Family Residence
    Built in 1901
    3,066.62 Square Feet Lot
    $1,614,000 Zestimate®
    $356/sqft
    $6,730 Estimated rent

    Home value

    $1,614,000

    $1.50M - $1.76M

    $6,730/mo

    Zestimate® history
    Loading
    Loading...

    Owner options

    List your home for rent

    $6,730/mo

    Rent Zestimate®

    Find your next renter with Zillow Rental Manager. Plus, with online applications, you can quickly screen prospective tenants – for free.

    Learn more

    $6,730/mo

    Rent Zestimate®

    Refinance and save

    $9,156/mo

    Est. payment

    Refinancing to a lower rate could help reduce your monthly payments and save thousands over the life of the loan.

    See today's rates

    $9,156/mo

    Est. payment

    Explore your selling options

    Work with a Zillow partner agent

    Leverage their expertise and Zillow's premium Showcase listings to get your home seen by more buyers.

    Get started

    List with your own agent

    Get your home in front of millions of buyers by listing it on Zillow.

    Learn how to do it

    Sell it yourself

    Take full control of how buyers see your home on Zillow by listing For Sale by Owner (FSBO).

    List your home

    What's special

    Office spaceMaster bedroom suiteMaster bathIncredible natural lightHeart of lincoln squareCorner lotConversation area
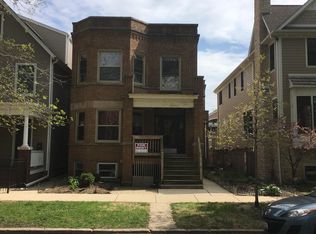
    Absolutely amazing 5 Bed/2.5 Bath single family home with 4 levels of living space in the heart of Lincoln Square! This corner lot home offers incredible natural light and you immediately notice the extra width when you step inside the home (37.5 ft wide lot). The features include an inviting front porch, huge main level living area (great for entertaining) with separate living room and family room, chef's kitchen w/S.S., quartz countertops, and professional grade appliances-including a restaurant grade vented hood for the ones that like to cook (previous owner was a professional chef)! Second floor features 4 Bedrooms, common bathroom, and laundry room. The 3rd floor is all the master bedroom suite! Dual walk in closets, Master Bath w/New dual vanity, whirlpool tub & sep shower, and a separate area for yoga/workout/office space. Lower level of the home offers a big recreation room and a mechanical/storage room big enough to store everything you have! The outdoor space features a deck right off the kitchen area (perfect for grilling), a garage top deck, and gorgeous side yard that includes mature plantings, ornamental perennials, hardscape, a paver path, and a private outdoor dining/conversation area. The outdoor area also has a sprinkler/irrigation system and features custom lighting, water, and electric. 1 car garage and extra parking pad. This home will impress! It was featured in Chicago Home and Garden. Literally, just steps from amazing Welles Park, the Sulzer Library and all the shopping, dining and nightlight that comes with being steps from the heart of Lincoln Square! This one won't last long!

    Zillow last checked:

    Listing updated:

    Listing courtesy of:

    Brian Ruff 312-492-7900,

    Coldwell Banker Real Estate Group

    Bought with:

    Bucky Cross

    Baird & Warner

    Source: MRED as distributed by MLS GRID,MLS#: 12009409MLS Logo

    Facts & features

    Interior

    Bedrooms & bathrooms
    • Bedrooms: 5
    • Bathrooms: 3
    • Full bathrooms: 2
    • 1/2 bathrooms: 1
    Primary bedroom
    • Features: Flooring (Hardwood), Bathroom (Full, Double Sink, Whirlpool & Sep Shwr)
    • Level: Third
    • Area: 476 Square Feet
    • Dimensions: 28X17
    Bedroom 2
    • Features: Flooring (Carpet)
    • Level: Second
    • Area: 312 Square Feet
    • Dimensions: 24X13
    Bedroom 3
    • Features: Flooring (Carpet)
    • Level: Second
    • Area: 130 Square Feet
    • Dimensions: 13X10
    Bedroom 4
    • Features: Flooring (Carpet)
    • Level: Second
    • Area: 144 Square Feet
    • Dimensions: 12X12
    Bedroom 5
    • Features: Flooring (Carpet)
    • Level: Second
    • Area: 100 Square Feet
    • Dimensions: 10X10
    Deck
    • Level: Second
    • Area: 162 Square Feet
    • Dimensions: 18X9
    Dining room
    • Features: Flooring (Hardwood)
    • Level: Main
    • Area: 242 Square Feet
    • Dimensions: 22X11
    Family room
    • Features: Flooring (Hardwood)
    • Level: Main
    • Area: 280 Square Feet
    • Dimensions: 20X14
    Kitchen
    • Features: Kitchen (Eating Area-Breakfast Bar, Island, Updated Kitchen), Flooring (Hardwood)
    • Level: Main
    • Area: 200 Square Feet
    • Dimensions: 20X10
    Laundry
    • Features: Flooring (Ceramic Tile)
    • Level: Second
    • Area: 56 Square Feet
    • Dimensions: 8X7
    Living room
    • Features: Flooring (Hardwood)
    • Level: Main
    • Area: 336 Square Feet
    • Dimensions: 24X14
    Recreation room
    • Features: Flooring (Carpet)
    • Level: Basement
    • Area: 484 Square Feet
    • Dimensions: 22X22
    Storage
    • Level: Basement
    • Area: 462 Square Feet
    • Dimensions: 22X21
    Heating
    • Natural Gas, Forced Air, Sep Heating Systems - 2+
    Cooling
    • Central Air
    Appliances
    • Included: Range, Microwave, Dishwasher, High End Refrigerator, Washer, Dryer, Disposal, Stainless Steel Appliance(s), Wine Refrigerator, Range Hood, Water Purifier Owned
    • Laundry: Upper Level, In Unit
    Features
    • Cathedral Ceiling(s), Walk-In Closet(s)
    • Flooring: Hardwood
    • Windows: Skylight(s), Drapes
    • Basement: Finished,Full
    • Number of fireplaces: 1
    • Fireplace features: Wood Burning, Gas Starter, Family Room
    Interior area
    • Total structure area: 0
    • Total interior livable area: 3,600 sqft

    Property

    Parking
    • Total spaces: 2
    • Parking features: On Site, Garage Owned, Detached, Owned, Garage
    • Garage spaces: 1
    Accessibility
    • Accessibility features: No Disability Access
    Features
    • Stories: 3
    Lot
    • Size: 3,066 sqft
    • Dimensions: 37.5 X 89
    • Features: Corner Lot
    Details
    • Parcel number: 14181320100000
    • Special conditions: None

    Construction

    Type & style
    • Home type: SingleFamily
    • Architectural style: Victorian
    • Property subtype: Single Family Residence
    Materials
    • Vinyl Siding
    • Roof: Asphalt
    Condition
    • New construction: No
    • Year built: 1901

    Utilities & green energy

    • Sewer: Public Sewer
    • Water: Lake Michigan, Public

    Community & neighborhood

    Location
    • Region: Chicago

    HOA & financial

    HOA
    • Services included: None

    Other

    Other facts
    • Listing terms: Conventional
    • Ownership: Fee Simple

    Price history

    DateEventPrice
    7/17/2024Sold$1,280,000-1.5%$356/sqft
    Source: MRED as distributed by MLS GRID #12009409 Report a problem
    4/2/2024Pending sale$1,299,900$361/sqft
    Source: Coldwell Banker Real Estate Group #12009409 Report a problem
    4/2/2024Contingent$1,299,900$361/sqft
    Source: MRED as distributed by MLS GRID #12009409 Report a problem
    3/21/2024Listed for sale$1,299,900+22.6%$361/sqft
    Source: MRED as distributed by MLS GRID #12009409 Report a problem
    10/5/2015Sold$1,060,000-3.6%$294/sqft
    Source: MRED as distributed by MLS GRID #08911197 Report a problem
    8/31/2015Pending sale$1,100,000$306/sqft
    Source: Jameson Sotheby's International Realty #08911197 Report a problem
    8/18/2015Price change$1,100,000-6.4%$306/sqft
    Source: Jameson Sotheby's International Realty #08911197 Report a problem
    6/22/2015Price change$1,175,000-6%$326/sqft
    Source: Jameson Sotheby's International Realty #08911197 Report a problem
    5/5/2015Listed for sale$1,250,000+57.2%$347/sqft
    Source: Jameson Sothebys Intl Realty #08911197 Report a problem
    9/2/2003Sold$795,000+19.5%$221/sqft
    Source: Public Record Report a problem
    4/25/2001Sold$665,000+135.8%$185/sqft
    Source: Public Record Report a problem
    6/22/2000Sold$282,000$78/sqft
    Source: Public Record Report a problem

    Public tax history

    YearProperty taxesTax assessment
    2024-- $120,000 +41.7%
    2023$17,167 +2.7%$84,681
    2022$16,714 -6.3%$84,681 -8%
    2021$17,831 +4.4%$92,000 +15.3%
    2020$17,085 +0.9%$79,796 -9%
    2019$16,929 -7.7%$87,688 -8.9%
    2018$18,343 +26.6%$96,295 +36.3%
    2017$14,484 +2.3%$70,656
    2016$14,152 +9.3%$70,656
    2015$12,947 +30.6%$70,656 +32.2%
    2014$9,916 -14.3%$53,444 -16%
    2013$11,573 +5.5%$63,633
    2012$10,971 +11.8%$63,633 -1.5%
    2011$9,813 +0.9%$64,597
    2010$9,722 +6.3%$64,597
    2009$9,147 -1.5%$64,597 -9.6%
    2008$9,286 +4.9%$71,448
    2007$8,849 -12.8%$71,448 -16.4%
    2006$10,153 +45.9%$85,496 +71.3%
    2005$6,960 +2.1%$49,915
    2004$6,818 +3.1%$49,915
    2003$6,612 +7.5%$49,915 +38.4%
    2002$6,151 +4.4%$36,058
    2001$5,894 +52.9%$36,058
    2000$3,856 -0.3%$36,058 +63.4%
    1999$3,869 $22,070

    Find assessor info on the county website

    Neighborhood: Ravenswood

    Nearby schools

    GreatSchools rating
    Schools provided by the listing agent
    • Elementary: Mcpherson Elementary School
    • Middle: Mcpherson Elementary School
    • High: Amundsen High School
    • District: 299

    Source: MRED as distributed by MLS GRID. This data may not be complete. We recommend contacting the local school district to confirm school assignments for this home.

    Get a cash offer in 3 minutes
    Find out how much your home could sell for in as little as 3 minutes with a no-obligation cash offer.
    Estimated market value
    $1,614,000
    Get a cash offer in 3 minutes
    Find out how much your home could sell for in as little as 3 minutes with a no-obligation cash offer.
    Estimated market value
    $1,614,000