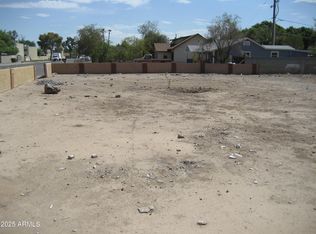
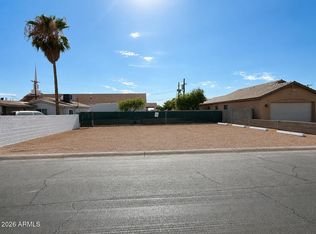
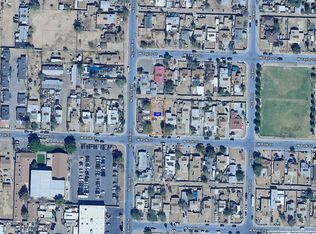
SPACIOUS LEVEL 49' X 135' LOT W/ OUTSTANDING DEVELOPMENT POTENTIAL!!! Current zoning allows up to 50% lot coverage + an additional 10% for an ADU or attached structures, for a total allowable building coverage of approx. 3,987 sq ft across both dwellings. Main residence setbacks are 20' front, 10' side, 3' interior side, & 25' rear. ADU setbacks are 3' side & rear w/ a 15' height limit. ADU size may be up to 75% of the main residence or 1,000 sq ft, whichever is less. A great potential layout supports a main home up to approx. 36' wide, ideal for a design of garage, kitchen, & great room on the main level w/ bedrooms & laundry upstairs. Topographic survey, boundary survey, & corner staking have been completed. Utilities are readily available, including a Phoenix water meter at the northwest corner, sewer stub centered on the property, SRP power pole located in the rear easement, and Southwest Gas available in the street. Excellent location just down the street from an elementary school w/ quick access to I-17, nearby shopping and amenities, and close proximity to Grand Canyon College, and Phoenix College. Great opportunity for builders, investors, or owner-occupants looking to maximize lot potential. BUYER IS RESPONSIBLE TO VERIFY ALL FACTS AND FIGURES.
Lot/land
Price cut: $7.5K (6/21)
$142,500
2123 W Elm Street #-, Phoenix, AZ 85015
--beds
--baths
6,645Square Feet
Land
Built in ----
6,645 Square Feet Lot
$-- Zestimate®
$--/sqft
$-- HOA
What's special
- 50 days |
- 214 |
- 13 |
Zillow last checked:
Listing updated:
Listed by:
Peggy A Phillips 623-680-4474,
Delex Realty
Source: ARMLS,MLS#: 7030250
Facts & features
Property
Features
- Fencing: Chain Link,Partial
Lot
- Size: 6,645 Square Feet
- Dimensions: 49' x 135''
- Features: North/South Exp
- Topography: Level
- Residential vegetation: Natural Vegetation
Details
- Additional structures: None
- Parcel number: 15402096D
- Zoning: R 1-6
Utilities & green energy
- Electric: SRP
- Sewer: Public Sewer
- Water: City Franchise
Community & HOA
Community
- Subdivision: WESTWOOD
HOA
- Has HOA: No
Location
- Region: Phoenix
Financial & listing details
- Date on market: 5/19/2026
- Cumulative days on market: 51 days
- Listing terms: Cash
- Electric utility on property: Yes
- Road surface type: Asphalt
Estimated market value
Not available
Estimated sales range
Not available
Not available
Price history
| Date | Event | Price |
|---|---|---|
| 6/21/2026 | Price change | $142,500-5% |
Source:  ARMLS #7030250 Report a problem ARMLS #7030250 Report a problem | ||
| 6/11/2026 | Price change | $150,000-6.3% |
Source: ARMLS #7030250 Report a problem | ||
| 5/19/2026 | Listed for sale | $160,000+433.3% |
Source: ARMLS #7030250 Report a problem | ||
| 4/3/2009 | Sold | $30,000-63.2% |
Source: ARMLS #4064920 Report a problem | ||
| 8/21/2001 | Sold | $81,500 |
Source: ARMLS #1660361 Report a problem | ||
Public tax history
Tax history is unavailable.
Monthly payment
Estimated monthly payment$1,822
All calculations are estimates and provided by Zillow, Inc. for informational purposes only. Actual amounts may vary.
HOA fees may include property taxes on listings classified as Co-Ops. Contact the listing agent and/or owner for fee details.
Mortgage interest rates are dependent on a number of factors, including credit score, down payment, and repayment length. Interest rate data provided by Zillow Group Marketplace, Inc. as of 1/1/1970 from various mortgage lenders with which we have lead or other similar arrangements; the Estimated Payment is an average of those rates.
See how much you could borrow to make a competitive offer.
Climate risks
Neighborhood: Alhambra
Nearby schools
GreatSchools rating
- 2/10Westwood Primary SchoolGrades: K-5Distance: 0.1 mi
- 5/10Choice Learning AcademyGrades: 4-8Distance: 0.6 mi
- 3/10Central High SchoolGrades: 9-12Distance: 1.9 mi
Schools provided by the listing agent
- Elementary: Westwood Elementary School
- High: Central High School
- District: Alhambra Elementary District
Source: ARMLS. This data may not be complete. We recommend contacting the local school district to confirm school assignments for this home.
A local agent can set up tours, give advice and negotiate with sellers.

- Arizona
- Maricopa County
- Phoenix
- 85015
- Alhambra
- 2123 W Elm Street Unit -
Nearby cities
Nearby neighborhoods
Nearby zip codes
Other Phoenix Topics
