Nestled in the Penrose neighborhood, this 2-bedroom, 1-bathroom townhouse exudes warmth and character. Built in 1920, the home showcases classic Federal architectural style with a timeless brick façade. Step inside to discover a traditional floor plan with wood floors that flows from the living room to dining area. The upper-level features two well-appointed bedrooms and a full bathroom with a tub shower, providing comfort and functionality. The unfinished basement offers endless possibilities for customization, whether you envision a home gym, recreation room, or additional storage space. Home is located in a vibrant community with easy access to local dining, amenities, public transportation and market. Don't miss the opportunity to make this townhouse your own!
Foreclosure
$30,000
2123 W Lexington St, Baltimore, MD 21223
2beds
1,000sqft
Townhouse
Built in 1920
936 Square Feet Lot
$-- Zestimate®
$30/sqft
$-- HOA
What's special
Wood floorsClassic federal architectural styleTwo well-appointed bedroomsTraditional floor plan
- 102 days
- 285
- 16
Zillow last checked:
Listing updated:
Listed by:
Gina Gargeu 410-547-1116,
Century 21 Downtown 410-547-1116
Source: Bright MLS,MLS#: MDBA2221698
Facts & features
Interior
Bedrooms & bathrooms
- Bedrooms: 2
- Bathrooms: 1
- Full bathrooms: 1
Basement
- Area: 500
Heating
- Forced Air, Natural Gas
Cooling
- Ceiling Fan(s), Electric
Appliances
- Included: Gas Water Heater, Water Heater
Features
- Bathroom - Tub Shower, Ceiling Fan(s), Floor Plan - Traditional, Eat-in Kitchen, Dry Wall, Paneled Walls, Plaster Walls
- Flooring: Wood
- Basement: Unfinished,Interior Entry,Connecting Stairway
- Has fireplace: No
Interior area
- Total structure area: 1,500
- Total interior livable area: 1,000 sqft
- Finished area above ground: 1,000
- Finished area below ground: 0
Property
Parking
- Parking features: On Street
- Has uncovered spaces: Yes
Accessibility
- Accessibility features: None
Features
- Levels: Four
- Stories: 4
- Pool features: None
- Fencing: Cyclone,Back Yard
Lot
- Size: 936 Square Feet
- Dimensions: 13 x 72
Details
- Additional structures: Above Grade, Below Grade
- Parcel number: 0320140175 012
- Zoning: R-8
- Special conditions: Real Estate Owned
Construction
Type & style
- Home type: Townhouse
- Architectural style: Federal
- Property subtype: Townhouse
Materials
- Brick, Brick Front
- Foundation: Concrete Perimeter, Permanent
Condition
- New construction: No
- Year built: 1920
Utilities & green energy
- Sewer: Public Sewer
- Water: Public
Community & HOA
Community
- Subdivision: Penrose
HOA
- Has HOA: No
Location
- Region: Baltimore
- Municipality: Baltimore City
Financial & listing details
- Price per square foot: $30/sqft
- Tax assessed value: $31,000
- Annual tax amount: $599
- Date on market: 7/1/2026
- Listing agreement: Exclusive Right To Sell
- Ownership: Ground Rent
Foreclosure details
Estimated market value
Not available
Estimated sales range
Not available
$1,498/mo
Price history
| Date | Event | Price |
|---|---|---|
| 5/27/2026 | Sold | $143,000+2.1%$143/sqft |
Source: Public Record Report a problem | ||
| 7/28/2023 | Sold | $140,000-28.2%$140/sqft |
Source: Public Record Report a problem | ||
| 8/11/2003 | Sold | $195,000$195/sqft |
Source: Public Record Report a problem | ||
Public tax history
| Year | Property taxes | Tax assessment |
|---|---|---|
| 2025 | $599 +28.6% | $25,367 +28.6% |
| 2024 | $466 +40% | $19,733 +40% |
| 2023 | $333 +10.2% | $14,100 |
| 2022 | $302 +11.3% | $14,100 +22.6% |
| 2021 | $271 +12.7% | $11,500 +12.7% |
| 2020 | $241 | $10,200 |
| 2019 | $241 | $10,200 |
| 2018 | $241 -32% | $10,200 -32% |
| 2017 | $354 -44.6% | $15,000 |
| 2016 | $640 | $15,000 |
| 2015 | $640 | $15,000 -44.4% |
| 2014 | $640 | $27,000 |
| 2013 | -- | $27,000 |
| 2012 | -- | $27,000 |
| 2011 | -- | $27,000 +22.7% |
| 2010 | -- | $22,000 +29.4% |
| 2009 | -- | $17,000 +41.7% |
| 2008 | -- | $12,000 +2.9% |
| 2007 | -- | $11,666 +2.9% |
| 2006 | -- | $11,333 +3% |
| 2005 | -- | $11,000 |
| 2004 | -- | $11,000 |
| 2003 | -- | $11,000 |
| 2002 | -- | $11,000 |
| 2001 | -- | $11,000 |
Find assessor info on the county website
Monthly payment
Climate risks
Neighborhood: Penrose-Fayette Street Outreach
Nearby schools
Schools provided by the listing agent
- District: Baltimore City Public Schools
Source: Bright MLS. This data may not be complete. We recommend contacting the local school district to confirm school assignments for this home.

Similar homes
- $27,5002 bd2 ba835 sqft2109 W Lexington St, Baltimore, MD 21223Auction
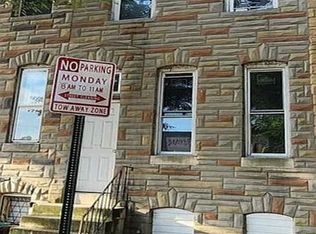 Xome
Xome - $32,5003 bd1 ba1.2k sqft409 S Pulaski St, Baltimore, MD 21223For Sale

 MLS ID #MDBA2232192, Trevonta Crawford, Century 21 Downtown. Bright MLS
 - $24,9003 bd1 ba1.4k sqft425 S Vincent St, Baltimore, MD 21223For Sale
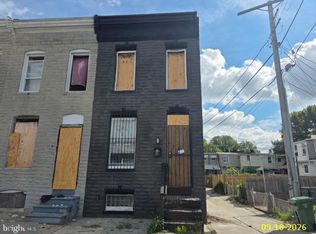 MLS ID #MDBA2233628, Pennye Green, Long & Foster Real Estate, Inc.. Bright MLS
 - $25,0002 bd1 ba1.2k sqft2416 Frederick Ave, Baltimore, MD 21223Auction
 MLS ID #MDBA2219590, Adam Shpritz, Ashland Auction Group LLC. Bright MLS
 - $30,0003 bd2 ba1.1k sqft3029 Rayner Ave, Baltimore, MD 21216AuctionMLS ID #MDBA2220576, Adam Shpritz, Ashland Auction Group LLC. Bright MLS
- $30,0003 bd1 ba1.3k sqft717 Linnard St, Baltimore, MD 21229AuctionMLS ID #MDBA2226772, Larry Cooper, Alex Cooper Auctioneers, Inc.. Bright MLS
- $30,0003 bd1 ba1.1k sqft1202 Ashburton St, Baltimore, MD 21216AuctionMLS ID #MDBA2230916, Adam Shpritz, Ashland Auction Group LLC. Bright MLS
- $25,000-- bd-- ba1k sqft2568 Wilkens Ave, Baltimore, MD 21223AuctionMLS ID #MDBA2231494, Adam Shpritz, Ashland Auction Group LLC. Bright MLS
- $30,0002 bd1 ba1.2k sqft2414 Francis St, Baltimore, MD 21217AuctionMLS ID #MDBA2220580, Adam Shpritz, Ashland Auction Group LLC. Bright MLS
- $20,0002 bd1 ba1.2k sqft2735 W Lafayette Ave, Baltimore, MD 21216AuctionMLS ID #MDBA2234284, Adam Shpritz, Ashland Auction Group LLC. Bright MLS
- $35,000-- bd-- ba1.1k sqft216 S Smallwood St, Baltimore, MD 21223AuctionMLS ID #MDBA2211206, Adam Shpritz, Ashland Auction Group LLC. Bright MLS
- $25,000-- bd-- ba858 sqft912 Brunswick St, Baltimore, MD 21223AuctionMLS ID #MDBA2231336, Adam Shpritz, Ashland Auction Group LLC. Bright MLS
- $45,0003 bd1 ba1k sqft530 S Catherine St, Baltimore, MD 21223For SaleMLS ID #MDBA2233218, Mike Frank, EXP Realty, LLC. Bright MLS
- $20,0003 bd1 ba1.2k sqft2715 W Lafayette Ave, Baltimore, MD 21216AuctionMLS ID #MDBA2234282, Adam Shpritz, Ashland Auction Group LLC. Bright MLS
- $30,0003 bd1 ba1.4k sqft2915 W Mosher St, Baltimore, MD 21216AuctionMLS ID #MDBA2183970, Adam Shpritz, Ashland Auction Group LLC. Bright MLS
- $30,0003 bd1 ba1k sqft404 N Curley St, Baltimore, MD 21224AuctionMLS ID #MDBA2213448, Adam Shpritz, Ashland Auction Group LLC. Bright MLS
- $45,0002 bd2 ba1.2k sqft2590 W Fayette St, Baltimore, MD 21223For SaleMLS ID #MDBA2233226, Mike Frank, EXP Realty, LLC. Bright MLS
- $45,0003 bd2 ba1.4k sqft2568 Edmondson Ave, Baltimore, MD 21223For SaleMLS ID #MDBA2229974, Akin Falodun, Samson Properties. Bright MLS
- $25,0003 bd1 ba1k sqft1806 Laurens St, Baltimore, MD 21217AuctionMLS ID #MDBA2230940, Adam Shpritz, Ashland Auction Group LLC. Bright MLS
