Skip main navigation
Sold for $247,500
Street View
  • $247,500

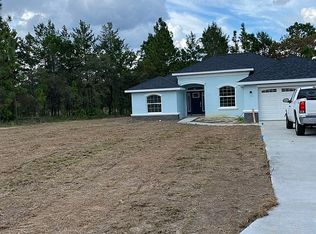
    2123 W RILEY DRIVE, CITRUS SPRINGS, FL 34434

    3beds
    1,405sqft
    Single Family Residence
    Built in 2025
    0.27 Acres Lot
    $246,800 Zestimate®
    $176/sqft
    $1,795 Estimated rent

    Home value

    $246,800

    $215,000 - $286,000

    $1,795/mo

    Zestimate® history
    Loading
    Loading...

    Owner options

    List your home for rent

    $1,795/mo

    Rent Zestimate®

    Find your next renter with Zillow Rental Manager. Plus, with online applications, you can quickly screen prospective tenants – for free.

    Learn more

    $1,795/mo

    Rent Zestimate®

    Refinance and save

    $1,772/mo

    Est. payment

    Refinancing to a lower rate could help reduce your monthly payments and save thousands over the life of the loan.

    See today's rates

    $1,772/mo

    Est. payment

    Explore your selling options

    Work with a Zillow partner agent

    Leverage their expertise and Zillow's premium Showcase listings to get your home seen by more buyers.

    Get started

    List with your own agent

    Get your home in front of millions of buyers by listing it on Zillow.

    Learn how to do it

    Sell it yourself

    Take full control of how buyers see your home on Zillow by listing For Sale by Owner (FSBO).

    List your home

    What's special

    NEW CONSTRUCTION. MOVE-IN READY! Introducing the spacious Key West model in Citrus Springs, featuring the largest master suite this builder offers—perfect for relaxing in comfort and privacy. Thoughtfully designed with durable concrete block construction and a 30-year architectural shingle roof, this home also includes energy-efficient double-pane windows and a 10-year structural warranty for peace of mind. Inside, enjoy the bright vaulted ceiling in the living room, luxury vinyl plank flooring throughout, and a stunning kitchen with custom white shaker cabinets, soft-close drawers, granite countertops, stainless steel appliances, subway tile backsplash, and a roomy pantry. The master bathroom offers a spa-like feel with a glass-enclosed shower and upgraded MARBLE-LOOK TILE, which also carries into the guest bathroom with its convenient tub/shower combo. A dedicated laundry room with an UPGRADED CABINET PACKAGE adds both style and storage. Outside, a covered patio and attached 2-car garage with opener and remotes complete the picture. Located in flood zone X, this high-and-dry property requires no flood insurance and comes with no HOA fees, offering true freedom in a growing community. Nice, large, open backyard!

    Zillow last checked:

    Listing updated:

    Listed by:

    Matt Buttner 352-385-7636,

    LIST NOW REALTY, LLC 352-385-7636

    Bought with:

    Nicole Gyarmati, 3534373

    FLORIDA'S CHOICE REALTY

    Source: Stellar MLS,MLS#: G5095836MLS LogoOriginating MLS: Lake and Sumter

    Facts & features

    Interior

    Bedrooms & bathrooms
    • Bedrooms: 3
    • Bathrooms: 2
    • Full bathrooms: 2
    Primary bedroom
    • Features: En Suite Bathroom, Walk-In Closet(s)
    • Level: First
    • Area: 196 Square Feet
    • Dimensions: 14x14
    Bedroom 2
    • Features: Ceiling Fan(s), Built-in Closet
    • Level: First
    • Area: 132 Square Feet
    • Dimensions: 12x11
    Bedroom 3
    • Features: Ceiling Fan(s), Built-in Closet
    • Level: First
    • Area: 144 Square Feet
    • Dimensions: 12x12
    Dining room
    • Features: Ceiling Fan(s)
    • Level: First
    • Area: 112 Square Feet
    • Dimensions: 8x14
    Kitchen
    • Features: Breakfast Bar, Pantry, Stone Counters
    • Level: First
    • Area: 120 Square Feet
    • Dimensions: 15x8
    Living room
    • Features: Ceiling Fan(s)
    • Level: First
    • Area: 272 Square Feet
    • Dimensions: 16x17
    Heating
    • Central, Electric
    Cooling
    • Central Air
    Appliances
    • Included: Dishwasher, Electric Water Heater, Microwave, Range, Refrigerator
    • Laundry: Inside, Laundry Room
    Features
    • Ceiling Fan(s), Open Floorplan, Primary Bedroom Main Floor, Split Bedroom, Stone Counters, Vaulted Ceiling(s), Walk-In Closet(s)
    • Flooring: Luxury Vinyl
    • Doors: Sliding Doors
    • Has fireplace: No
    Interior area
    • Total structure area: 1,836
    • Total interior livable area: 1,405 sqft

    Property

    Parking
    • Total spaces: 2
    • Parking features: Driveway, Garage Door Opener
    • Attached garage spaces: 2
    • Has uncovered spaces: Yes
    • Details: Garage Dimensions: 20x21
    Features
    • Levels: One
    • Stories: 1
    • Patio & porch: Covered, Patio
    Lot
    • Size: 0.27 Acres
    • Dimensions: 85 x 129
    • Features: In County
    Details
    • Parcel number: 18E17S100230 07610 0260
    • Zoning: RUR
    • Special conditions: None

    Construction

    Type & style
    • Home type: SingleFamily
    • Property subtype: Single Family Residence
    Materials
    • Block, Stucco
    • Foundation: Slab
    • Roof: Shingle
    Condition
    • Completed
    • New construction: Yes
    • Year built: 2025
    Details
    • Builder model: Key West
    • Builder name: CHRIS UNDERWOOD CONSTRUCTION

    Utilities & green energy

    • Sewer: Septic Tank
    • Water: Public
    • Utilities for property: Electricity Connected, Water Connected

    Community & HOA

    Community
    • Features: Deed Restrictions
    • Pet fee: $0 monthly
    • Subdivision: CITRUS SPRINGS UNIT 23
    HOA
    • Has HOA: No
    Location
    • Region: Citrus Springs

    Financial & listing details

    • Price per square foot: $176/sqft
    • Tax assessed value: $13,910
    • Annual tax amount: $143
    • Date on market: 4/16/2025
    • Cumulative days on market: 13 days
    • Listing terms: Cash,Conventional,FHA,USDA Loan,VA Loan
    • Ownership: Fee Simple
    • Total actual rent: 0
    • Electric utility on property: Yes
    • Road surface type: Paved, Asphalt

    Price history

    DateEventPrice
    6/12/2025Sold$247,500+1.1%$176/sqft
    Source: Stellar MLS #G5095836 Report a problem
    4/30/2025Pending sale$244,900$174/sqft
    Source: Realtors Association of Citrus County #843780 Report a problem
    4/16/2025Listed for sale$244,900+1648%$174/sqft
    Source: Realtors Association of Citrus County #843780 Report a problem
    7/19/2024Sold$14,010$10/sqft
    Source: Public Record Report a problem

    Public tax history

    YearProperty taxesTax assessment
    2025$284 +98.8%$13,910 +250.6%
    2024$143 +4.8%$3,968 +10%
    2023$137 -50.9%$3,607 +10%
    2022$278 +6.4%$3,279 +10%
    2021$261 +10.4%$2,981 -1.9%
    2020$237 +5.4%$3,040 +23.4%
    2019$225 +0.7%$2,464 -19.2%
    2018$223 $3,050 +12.5%
    2017$223 +1.4%$2,710 +9.7%
    2016$220 +0.9%$2,470 +17.1%
    2015$218 +1.5%$2,110 +37.9%
    2014$215 +2.7%$1,530 -5.3%
    2013$209 +1.2%$1,615
    2012$207 -3.2%$1,615 -20.9%
    2011$214 -5.1%$2,042 -27.6%
    2010$225 -21.2%$2,819 -56.1%
    2009$286 -17.8%$6,420 -37.6%
    2008$347 +47.7%$10,292 -24.9%
    2007$235 -42.9%$13,700 -42.9%
    2006$412 +68.4%$24,000 +92%
    2005$245 +276.1%$12,500 +420.8%
    2004$65 +78.9%$2,400 +166.7%
    2003$36 +4.6%$900 +12.5%
    2002$35 -13.4%$800 -27.3%
    2000$40 $1,100
    Find assessor info on the county website

    Neighborhood: 34434

    Nearby schools

    GreatSchools rating
    Get a cash offer in 3 minutes
    Find out how much your home could sell for in as little as 3 minutes with a no-obligation cash offer.
    Estimated market value

    $246,800

    Get a cash offer in 3 minutes
    Find out how much your home could sell for in as little as 3 minutes with a no-obligation cash offer.
    Estimated market value

    $246,800