THIS WEEKEND'S OPEN HOUSES HAVE BEEN CANCELLED. Nestled in the sought-after Cape Story By the Sea community, this beautifully updated Craftsman beach cottage offers a true coastal lifestyle. With a charming front picket fence and inviting curb appeal, the home blends timeless character with modern upgrades. Residents enjoy direct access to scenic trails, community events in the park, and the convenience of nearby popular restaurants. Inside, the home features a large eat in kitchen, a spacious primary bedroom with high ceilings and ensuite bathroom, 3 new HVAC units, and a detached garage complete with a home office and additional attic storage. Two paver driveways provide ample parking, while the outdoor shower and meticulously landscaped yard enhance your beachside living experience. Spend your days soaking up the sun at the beach and your evenings unwinding with breathtaking sunsets. Enjoy a private backyard with plenty of room to entertain around the firepit.
Sold
$780,000
2123 Wake Forest St, Virginia Beach, VA 23451
3beds
1,722sqft
Single Family Residence
Built in 1962
6,612 Square Feet Lot
$798,700 Zestimate®
$453/sqft
$3,278 Estimated rent
Home value
$798,700
$759,000 - $839,000
$3,278/mo
Zestimate® history
Owner options
List your home for rent
$3,278/mo
Rent Zestimate®
Find your next renter with Zillow Rental Manager. Plus, with online applications, you can quickly screen prospective tenants – for free.
$3,278/mo
Rent Zestimate®
Refinance and save
$4,691/mo
Est. payment
Refinancing to a lower rate could help reduce your monthly payments and save thousands over the life of the loan.
$4,691/mo
Est. payment
Explore your selling options
Work with a Zillow partner agent
Leverage their expertise and Zillow's premium Showcase listings to get your home seen by more buyers.
Get startedList with your own agent
Get your home in front of millions of buyers by listing it on Zillow.
Learn how to do itSell it yourself
Take full control of how buyers see your home on Zillow by listing For Sale by Owner (FSBO).
List your homeWhat's special
Home officeDetached garageInviting curb appealMeticulously landscaped yardCharming front picket fenceAdditional attic storageOutdoor shower
Zillow last checked:
Listing updated:
Listed by:
Jennifer Cool,
BHHS RW Towne Realty 757-486-8800
Bought with:
Nathan Pyle
Pyle Realty, Inc.
Source: REIN Inc.,MLS#: 10611940
Facts & features
Interior
Bedrooms & bathrooms
- Bedrooms: 3
- Bathrooms: 2
- Full bathrooms: 2
Rooms
- Room types: 1st Floor Primary BR, Attic, Breakfast Area, PBR with Bath, Office/Study, Sun Room, Utility Room
Primary bedroom
- Level: First
Heating
- Other
Cooling
- Other
Appliances
- Included: Dishwasher, Disposal, Dryer, Microwave, Gas Range, Refrigerator, Washer, Electric Water Heater
Features
- Bar, Ceiling Fan(s), Pantry
- Flooring: Carpet, Ceramic Tile, Wood
- Attic: Pull Down Stairs
- Has fireplace: No
Interior area
- Total interior livable area: 1,722 sqft
Property
Parking
- Total spaces: 1
- Parking features: Garage Det 1 Car, Driveway
- Garage spaces: 1
- Has uncovered spaces: Yes
Features
- Stories: 2
- Pool features: None
- Has spa: Yes
- Spa features: Bath
- Fencing: Back Yard,Picket,Privacy,Fenced
- Waterfront features: Not Waterfront
Lot
- Size: 6,612 Square Feet
Details
- Parcel number: 14996936180000
- Zoning: R75
Construction
Type & style
- Home type: SingleFamily
- Architectural style: Cottage,Transitional
- Property subtype: Single Family Residence
Materials
- Fiber Cement, Wood Siding
- Foundation: Slab
- Roof: Asphalt Shingle
Condition
- New construction: No
- Year built: 1962
Utilities & green energy
- Sewer: City/County
- Water: City/County
- Utilities for property: Cable Hookup
Green energy
- Water conservation: Rain Water Harvesting
Community & HOA
Community
- Subdivision: Cape Story By The Sea
HOA
- Has HOA: No
Location
- Region: Virginia Beach
Financial & listing details
- Price per square foot: $453/sqft
- Tax assessed value: $534,900
- Annual tax amount: $5,189
- Date on market: 12/1/2025
Price history
Price history is unavailable.
Public tax history
| Year | Property taxes | Tax assessment |
|---|---|---|
| 2025 | $5,189 +3.4% | $534,900 +5.5% |
| 2024 | $5,018 +6.5% | $506,900 +6.5% |
| 2023 | $4,712 +8.8% | $476,000 +8.8% |
| 2022 | $4,333 +9.9% | $437,700 +9.9% |
| 2021 | $3,941 -5.9% | $398,100 +5.2% |
| 2020 | $4,190 +12.8% | $378,300 +2.1% |
| 2019 | $3,715 | $370,600 |
| 2018 | $3,715 +7.3% | $370,600 +7.3% |
| 2017 | $3,463 +2.3% | $345,400 +1% |
| 2016 | $3,385 +3.3% | $341,900 +3.3% |
| 2015 | $3,278 | $331,100 -0.1% |
| 2014 | $3,278 | $331,400 +0.7% |
| 2013 | -- | $329,000 |
| 2012 | -- | $329,000 |
| 2011 | -- | $329,000 -8.4% |
| 2010 | -- | $359,000 +2.4% |
| 2007 | -- | $350,496 +10.1% |
| 2006 | -- | $318,320 +36.4% |
| 2005 | -- | $233,320 +35.3% |
| 2004 | -- | $172,448 +4.9% |
| 2003 | -- | $164,448 +6.5% |
| 2002 | -- | $154,448 |
Find assessor info on the county website
Neighborhood: Lynnhaven Shores
Nearby homes
- $849,0003 bd3 ba2.5k sqft2123A Wake Forest St, Virginia Beach, VA 23451Sold
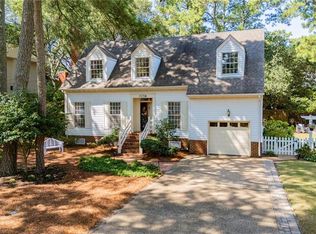
- $878,2004 bd2 ba2.2k sqft2125 Wake Forest St, Virginia Beach, VA 23451Off Market
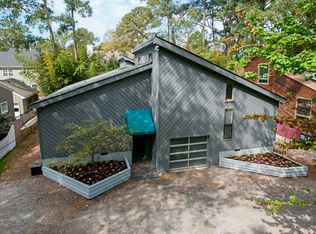
- $849,0003 bd3 ba2.5k sqft2123 Wake Forest St #A, Virginia Beach, VA 23451Sold
- $722,6003 bd2 ba1.8k sqft2127 Wake Forest St, Virginia Beach, VA 23451Off Market
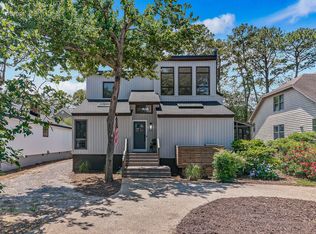
- $982,3004 bd3 ba2.7k sqft2126 Bayberry St, Virginia Beach, VA 23451Off Market
- $982,0004 bd3 ba3.8k sqft2121 Wake Forest St, Virginia Beach, VA 23451Off Market
- $837,5003 bd3 ba2.3k sqft2130 Bayberry St, Virginia Beach, VA 23451Off Market
- $1,205,1005 bd4 ba3.3k sqft2122 Bayberry St, Virginia Beach, VA 23451Off Market
Nearby schools
GreatSchools rating
- 10/10John B. Dey Elementary SchoolGrades: PK-5Distance: 0.8 mi
- 9/10Great Neck Middle SchoolGrades: 6-8Distance: 0.8 mi
- 7/10Frank W. Cox High SchoolGrades: 9-12Distance: 1.6 mi
Schools provided by the listing agent
- Elementary: John B. Dey Elementary
- Middle: Great Neck Middle
- High: Frank W. Cox
Source: REIN Inc.. This data may not be complete. We recommend contacting the local school district to confirm school assignments for this home.


Get pre-qualified for a loan
At Zillow Home Loans, we can pre-qualify you in as little as 5 minutes with no impact to your credit score.An equal housing lender. NMLS #10287.
Sell for more on Zillow
Get a Zillow Showcase℠ listing at no additional cost and you could sell for .
$798,700
2% more
+$15,974
With Zillow Showcase(estimated)
$814,674
- Virginia
- Virginia Beach City
- Virginia Beach
- 23451
- Lynnhaven Shores
- 2123 Wake Forest St
Nearby cities
Nearby neighborhoods
Nearby zip codes
Other Virginia Beach Topics
