Skip main navigation
Off market
  • $303,700

    2123 Willow Oak Ct, Dayton, OH 45439

    3beds
    2baths
    1,952sqft
    SingleFamily
    Built in 2013
    0.29 Acres Lot
    $303,700 Zestimate®
    $156/sqft
    $2,265 Estimated rent

    Home value

    $303,700

    $279,000 - $328,000

    $2,265/mo

    Zestimate® history
    Loading
    Loading...

    Owner options

    List your home for rent

    $2,265/mo

    Rent Zestimate®

    Find your next renter with Zillow Rental Manager. Plus, with online applications, you can quickly screen prospective tenants – for free.

    Learn more

    $2,265/mo

    Rent Zestimate®

    Refinance and save

    $2,096/mo

    Est. payment

    Refinancing to a lower rate could help reduce your monthly payments and save thousands over the life of the loan.

    See today's rates

    $2,096/mo

    Est. payment

    Explore your selling options

    Work with a Zillow partner agent

    Leverage their expertise and Zillow's premium Showcase listings to get your home seen by more buyers.

    Get started

    List with your own agent

    Get your home in front of millions of buyers by listing it on Zillow.

    Learn how to do it

    Sell it yourself

    Take full control of how buyers see your home on Zillow by listing For Sale by Owner (FSBO).

    List your home

    What's special

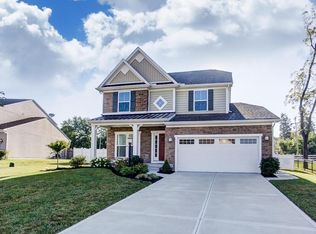
    The Florence offers just the right amount of space, with the flexibility to customize based on one's lifestyle. The foyer opens up immediately into the light-filled dining room/living room combination. A coat closet is discreetly tucked away between the hallway and the main level powder room. The family room is large enough for any size family gathering, whether it's formal or informal. For a personal touch, add an optional fireplace. The dining area and kitchen are located conveniently next to the family room. Kitchen highlights include a walk-in pantry and room for an optional island. The laundry room/mud room combination provides easy access into the two-car garage. Upstairs, you'll discover three bedrooms, two bathrooms and a loft. The loft can either be used as an office or playroom, or converted into a fourth bedroom. Upgrade the owner's bathroom to include dual vanities and a jet tub. Closet and storage space seem endless. *Prices shown generally refer to the base house and do not include any optional features. Photos and/or drawings of homes may show upgraded landscaping, elevations and optional features and may not represent the lowest-priced homes in the community.

    This property is off market, which means it's not currently listed for sale or rent on Zillow. This may be different from what's available on other websites or public sources.
    Facts & features

    Interior

    Bedrooms & bathrooms
    • Bedrooms: 3
    • Bathrooms: 2.5
    Heating
    • Other
    Cooling
    • Central
    Features
    • Basement: Finished
    • Has fireplace: Yes
    Interior area
    • Total interior livable area: 1,952 sqft

    Property

    Parking
    • Total spaces: 2
    Features
    • Exterior features: Other
    Lot
    • Size: 0.29 Acres
    Details
    • Parcel number: J441209190094

    Construction

    Type & style
    • Home type: SingleFamily
    • Architectural style: Colonial
    Condition
    • Year built: 2013

    Community & HOA

    Location
    • Region: Dayton

    Financial & listing details

    • Price per square foot: $156/sqft
    • Tax assessed value: $25,000
    • Annual tax amount: $5,185

    Price history

    DateEventPrice
    9/26/2013Sold$187,000$96/sqft
    Source: Public Record Report a problem

    Public tax history

    YearProperty taxesTax assessment
    2025$5,185 -0.1%$8,750
    2024$5,188 +28.3%$8,750
    2023$4,045 -18.4%$8,750
    2022$4,959 -0.2%$8,750
    2021$4,970 0%$8,750
    2020$4,970 -12.1%$8,750
    2019$5,652 +7.1%$8,750 -85.8%
    2018$5,275 +0.7%$61,558
    2017$5,240 +10.5%$61,558 +15.6%
    2016$4,741 +1.2%$53,249 -7%
    2015$4,685 +1.5%$57,257 +554.4%
    2014$4,615 $8,750
    Find assessor info on the county website

    Neighborhood: 45439

    Nearby schools

    GreatSchools rating
    Schools provided by the listing agent
    • District: West Carrollton

    Source: The MLS. This data may not be complete. We recommend contacting the local school district to confirm school assignments for this home.

    Get a cash offer in 3 minutes
    Find out how much your home could sell for in as little as 3 minutes with a no-obligation cash offer.
    Estimated market value
    $303,700
    Get a cash offer in 3 minutes
    Find out how much your home could sell for in as little as 3 minutes with a no-obligation cash offer.
    Estimated market value
    $303,700