Introducing 2123 Winton Ct! This immaculate like new home has been meticulously cared for and upgraded. Enter into an immense double story foyer. A formal living and dining room lead into a two story great room and open concept gourmet kitchen. The kitchen boasts granite counter tops, an expansive island, top of the line appliances, gas cooktop with kettle faucet, and a huge walk in pantry. A private office, half bath and mud room complete the level. Upstairs lies a large primary suite with dual walk in closets and generously sized en-suite. Three secondary bedrooms are also upstairs, all equipped with custom closets designed by California Closets. All have access to a private bath with one showcasing an en-suite and the other two sharing a Jack and Jill style bath with separate vanity spaces. A full size laundry room finishes the second floor. The lower level is exceptionally spacious featuring a large family room/gaming space, wet bar, bonus room and full bath. Outside a true oasis can be found with a brand new expansive paver patio with TV wall and brand new 8 person spa with speakers and a water feature. Minutes from downtown Sykesville and tons of shopping in Eldersburg this home has it all!
Sold for $1,076,000
$1,076,000
2123 Winton Ct, Eldersburg, MD 21784
4beds
5,404sqft
Single Family Residence
Built in 2020
1.21 Acres Lot
$1,089,500 Zestimate®
$199/sqft
$4,998 Estimated rent
Home value
$1,089,500
$1.00M - $1.19M
$4,998/mo
Zestimate® history
Owner options
List your home for rent
$4,998/mo
Rent Zestimate®
Find your next renter with Zillow Rental Manager. Plus, with online applications, you can quickly screen prospective tenants – for free.
$4,998/mo
Rent Zestimate®
Refinance and save
$6,506/mo
Est. payment
Refinancing to a lower rate could help reduce your monthly payments and save thousands over the life of the loan.
$6,506/mo
Est. payment
Explore your selling options
Work with a Zillow partner agent
Leverage their expertise and Zillow's premium Showcase listings to get your home seen by more buyers.
Get startedList with your own agent
Get your home in front of millions of buyers by listing it on Zillow.
Learn how to do itSell it yourself
Take full control of how buyers see your home on Zillow by listing For Sale by Owner (FSBO).
List your homeWhat's special
Expansive islandPrivate officeDual walk in closetsImmense double story foyerTv wallGranite counter topsCustom closets
Zillow last checked:
Listing updated:
Listed by:
Kathleen McMahan 301-801-4910,
Real Broker, LLC - Gaithersburg,
Co-Listing Team: Speicher Group Of Real Broker LLC, Co-Listing Agent: Peggy Lyn Speicher 808-495-3525,
Real Broker, LLC - Gaithersburg
Bought with:
Samina Chowdhury, 588281
Keller Williams Lucido Agency
Source: Bright MLS,MLS#: MDCR2026002
Facts & features
Interior
Bedrooms & bathrooms
- Bedrooms: 4
- Bathrooms: 5
- Full bathrooms: 4
- 1/2 bathrooms: 1
- Main level bathrooms: 1
Rooms
- Room types: Living Room, Dining Room, Bedroom 4, Kitchen, Family Room, Exercise Room, Office, Half Bath
Bedroom 4
- Features: Flooring - Carpet, Flooring - HardWood, Jack and Jill Bathroom, Soaking Tub, Ceiling Fan(s), Walk-In Closet(s)
- Level: Upper
Dining room
- Features: Crown Molding, Flooring - HardWood
- Level: Main
Exercise room
- Features: Basement - Finished
- Level: Lower
Family room
- Features: Cathedral/Vaulted Ceiling, Fireplace - Electric, Flooring - HardWood, Window Treatments
- Level: Main
Half bath
- Level: Main
Kitchen
- Features: Granite Counters, Flooring - HardWood, Eat-in Kitchen
- Level: Main
Living room
- Features: Crown Molding, Flooring - HardWood, Window Treatments
- Level: Main
Mud room
- Level: Main
Office
- Level: Main
Heating
- Heat Pump, Natural Gas
Cooling
- Central Air, Ceiling Fan(s), Heat Pump, Programmable Thermostat, Electric
Appliances
- Included: Microwave, Built-In Range, Dishwasher, Refrigerator, Stainless Steel Appliance(s), Self Cleaning Oven, Oven, Gas Water Heater
- Laundry: Upper Level, Mud Room
Features
- Combination Kitchen/Living, Dining Area, Family Room Off Kitchen, Open Floorplan, Formal/Separate Dining Room, Eat-in Kitchen, Kitchen Island, Pantry, Recessed Lighting, Store/Office, Crown Molding, Soaking Tub, Butlers Pantry, Double/Dual Staircase
- Flooring: Hardwood, Carpet
- Doors: ENERGY STAR Qualified Doors, Sliding Glass
- Basement: Finished,Rear Entrance,Walk-Out Access,Windows,Sump Pump,Interior Entry,Heated,Partial,Connecting Stairway
- Number of fireplaces: 1
Interior area
- Total structure area: 6,150
- Total interior livable area: 5,404 sqft
- Finished area above ground: 4,100
- Finished area below ground: 1,304
Property
Parking
- Total spaces: 2
- Parking features: Garage Faces Side, Garage Door Opener, Asphalt, Attached, Driveway
- Attached garage spaces: 2
- Has uncovered spaces: Yes
Accessibility
- Accessibility features: Other
Features
- Levels: Two
- Stories: 2
- Pool features: None
Lot
- Size: 1.21 Acres
Details
- Additional structures: Above Grade, Below Grade
- Parcel number: 0705431858
- Zoning: R-400
- Special conditions: Standard
Construction
Type & style
- Home type: SingleFamily
- Architectural style: Colonial
- Property subtype: Single Family Residence
Materials
- Stick Built, Stone, Vinyl Siding
- Foundation: Concrete Perimeter
Condition
- New construction: No
- Year built: 2020
Utilities & green energy
- Electric: 200+ Amp Service
- Sewer: Public Sewer
- Water: Public
- Utilities for property: Cable Connected
Community & HOA
Community
- Subdivision: Morgan Creek
HOA
- Has HOA: No
Location
- Region: Eldersburg
Financial & listing details
- Price per square foot: $199/sqft
- Tax assessed value: $801,300
- Annual tax amount: $9,115
- Date on market: 3/27/2025
- Listing agreement: Exclusive Right To Sell
- Ownership: Fee Simple
Price history
| Date | Event | Price |
|---|---|---|
| 9/24/2025 | Sold | $1,076,000$199/sqft |
Source: Public Record Report a problem | ||
| 6/16/2025 | Sold | $1,076,000+1%$199/sqft |
Source:  Bright MLS #MDCR2026002 Report a problem Bright MLS #MDCR2026002 Report a problem | ||
| 5/3/2025 | Pending sale | $1,065,000$197/sqft |
Source: Bright MLS #MDCR2026002 Report a problem | ||
| 5/1/2025 | Price change | $1,065,000-3.2%$197/sqft |
Source: Bright MLS #MDCR2026002 Report a problem | ||
| 3/27/2025 | Listed for sale | $1,100,000+10.6%$204/sqft |
Source: Bright MLS #MDCR2026002 Report a problem | ||
| 10/5/2023 | Sold | $995,000$184/sqft |
Source: Bright MLS #MDCR2014772 Report a problem | ||
| 8/9/2023 | Contingent | $995,000$184/sqft |
Source: Bright MLS #MDCR2014772 Report a problem | ||
| 7/31/2023 | Price change | $995,000-5.1%$184/sqft |
Source: Bright MLS #MDCR2014772 Report a problem | ||
| 7/19/2023 | Listed for sale | $1,049,000-4.5%$194/sqft |
Source: Bright MLS #MDCR2014772 Report a problem | ||
| 7/6/2023 | Listing removed | $1,099,000$203/sqft |
Source: Bright MLS #MDCR2014772 Report a problem | ||
| 6/23/2023 | Listed for sale | $1,099,000+41.6%$203/sqft |
Source: Bright MLS #MDCR2014772 Report a problem | ||
| 9/16/2020 | Sold | $775,879$144/sqft |
Source: Public Record Report a problem | ||
Public tax history
| Year | Property taxes | Tax assessment |
|---|---|---|
| 2025 | $10,061 +11.1% | $844,167 +5.3% |
| 2024 | $9,055 +6.8% | $801,300 +6.8% |
| 2023 | $8,480 +7.3% | $750,400 -6.4% |
| 2022 | $7,904 +7.8% | $801,300 +23.5% |
| 2021 | $7,329 +4.4% | $648,600 +4.4% |
| 2020 | $7,018 +303.7% | $621,067 +244.1% |
| 2019 | $1,738 +9.5% | $180,500 +28.5% |
| 2018 | $1,588 | $140,500 |
| 2017 | $1,588 | $140,500 |
| 2016 | -- | $140,500 |
Find assessor info on the county website
Neighborhood: 21784
Nearby homes
- $1,207,400-- bd4 ba3.8k sqft2131 Winton Ct, Eldersburg, MD 21784Off Market
- $1,320,5005 bd5 ba5.4k sqft2127 Winton Ct, Eldersburg, MD 21784Off Market
- $573,4003 bd2 ba900 sqft2119 Winton Ct, Eldersburg, MD 21784Off Market
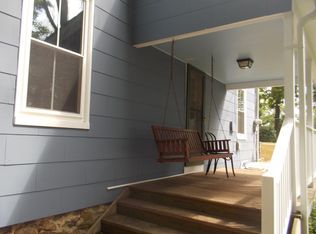
- $1,096,100-- bd4 ba3.7k sqft2122 Winton Ct, Eldersburg, MD 21784Off Market
- $---- bd-- ba-- sqft2122 Winton Ct, Sykesville, MD 21784Off Market
- $1,413,0006 bd5 ba6.2k sqft2126 Winton Ct, ELDERSBURG, MD 21784Off Market
- $1,022,5004 bd5 ba4.4k sqft2116 Winton Ct, Eldersburg, MD 21784Off Market
- $1,037,5007 bd5 ba4.3k sqft5707 Beauty Dr, Eldersburg, MD 21784Off Market
Nearby schools
GreatSchools rating
- 6/10Freedom District Elementary SchoolGrades: K-5Distance: 1 mi
- 9/10Oklahoma Road Middle SchoolGrades: 6-8Distance: 1.1 mi
- 8/10Liberty High SchoolGrades: 9-12Distance: 1.2 mi
Schools provided by the listing agent
- High: Liberty
- District: Carroll County Public Schools
Source: Bright MLS. This data may not be complete. We recommend contacting the local school district to confirm school assignments for this home.
Get a cash offer in 3 minutes
Find out how much your home could sell for in as little as 3 minutes with a no-obligation cash offer.
Estimated market value
$1,089,500
Get a cash offer in 3 minutes
Find out how much your home could sell for in as little as 3 minutes with a no-obligation cash offer.
Estimated market value
$1,089,500
- Maryland
- Carroll County
- Sykesville
- 21784
- 2123 Winton Ct
Nearby cities
Nearby zip codes
Other Sykesville Topics
