Are you looking for an expansive, versatile home in an established Clovis neighborhood? This could be the one for you! Welcome to 2123 Wrenwood Avenue, a 3,468 square foot, 5 bedroom, 3 bath home, just waiting for your personal touch! High ceilings greet as you enter, opening to a formal living area and elegant formal dining room. Huge kitchen boasts solid wood cabinets, multiple work areas, central island, walk-in pantry and an adjoining dining area. From here, step into the cozy den with fireplace and a separate bar area. Perfect for entertaining! A large bedroom, spacious bath, and a full laundry room complete the downstairs. Upstairs is a generous primary bedroom with a walk-in closet, an ensuite bathroom with dual sinks, a large shower, and a separate, luxurious jacuzzi tub! Gorgeous! There are 3 more equally generous, sunny bedrooms and a full bathroom upstairs. But the huge bonus room may be your favorite! With over 700 sq. ft. and a kitchenette complete with sink, breakfast bar, microwave and fridge, this space could be used for entertaining, as a guest suite, gameroom...possibilities abound! Sizeable backyard has mature shade trees, lush grass, a large patio area, a huge work shed, and RV parking. 3 car attached garage has custom shelving and work bench. With wonderful Clovis schools within walking distance, convenience to shopping and local entertainment, this is truly a forever kind of home! Don't let this one get away! Make your appointment today!
Sold for $625,000
$625,000
2123 Wrenwood Ave, Clovis, CA 93611
5beds
3baths
3,468sqft
Residential, Single Family Residence
Built in 1992
9,774 Square Feet Lot
$626,300 Zestimate®
$180/sqft
$3,273 Estimated rent
Home value
$626,300
$564,000 - $689,000
$3,273/mo
Zestimate® history
Owner options
List your home for rent
$3,273/mo
Rent Zestimate®
Find your next renter with Zillow Rental Manager. Plus, with online applications, you can quickly screen prospective tenants – for free.
$3,273/mo
Rent Zestimate®
Refinance and save
$4,033/mo
Est. payment
Refinancing to a lower rate could help reduce your monthly payments and save thousands over the life of the loan.
$4,033/mo
Est. payment
Explore your selling options
Work with a Zillow partner agent
Leverage their expertise and Zillow's premium Showcase listings to get your home seen by more buyers.
Get startedList with your own agent
Get your home in front of millions of buyers by listing it on Zillow.
Learn how to do itSell it yourself
Take full control of how buyers see your home on Zillow by listing For Sale by Owner (FSBO).
List your homeWhat's special
Rv parkingMature shade treesCozy den with fireplaceCentral islandHuge kitchenSpacious bathSizeable backyard
Zillow last checked:
Listing updated:
Listed by:
Michael Bohr DRE #02120971 559-259-8348,
Pride Realty
Bought with:
Anaheed Tatarian, DRE #02052427
Rise Realty
Source: Fresno MLS,MLS#: 631305Originating MLS: Fresno MLS
Facts & features
Interior
Bedrooms & bathrooms
- Bedrooms: 5
- Bathrooms: 3
Primary bedroom
- Area: 0
- Dimensions: 0 x 0
Bedroom 1
- Area: 0
- Dimensions: 0 x 0
Bedroom 2
- Area: 0
- Dimensions: 0 x 0
Bedroom 3
- Area: 0
- Dimensions: 0 x 0
Bedroom 4
- Area: 0
- Dimensions: 0 x 0
Bathroom
- Features: Tub/Shower, Shower, Oval Tub
Dining room
- Features: Formal, Living Room/Area, Family Room/Area
- Area: 0
- Dimensions: 0 x 0
Family room
- Area: 0
- Dimensions: 0 x 0
Kitchen
- Features: Eat-in Kitchen, Pantry
- Area: 0
- Dimensions: 0 x 0
Living room
- Area: 0
- Dimensions: 0 x 0
Basement
- Area: 0
Heating
- Has Heating (Unspecified Type)
Cooling
- Central Air, Whole House Fan
Appliances
- Included: Built In Range/Oven, Gas Appliances, Disposal, Dishwasher, Microwave, Refrigerator
- Laundry: Inside, Utility Room, Gas Dryer Hookup, Electric Dryer Hookup
Features
- Built-in Features, Bar, Great Room
- Flooring: Carpet, Tile, Hardwood
- Windows: Double Pane Windows
- Number of fireplaces: 1
- Fireplace features: Masonry, Gas
Interior area
- Total structure area: 3,468
- Total interior livable area: 3,468 sqft
Property
Parking
- Parking features: Garage - Attached, Open
- Has attached garage: Yes
- Has uncovered spaces: Yes
Features
- Levels: Two
- Stories: 2
- Patio & porch: Covered, Uncovered, Concrete
- Spa features: Bath
- Fencing: Fenced
Lot
- Size: 9,774 Square Feet
- Dimensions: 85 x 115
- Features: Urban, Sprinklers In Front, Sprinklers In Rear, Sprinklers Auto, Mature Landscape, Garden
Details
- Additional structures: Shed(s)
- Parcel number: 55105042
- Zoning: R1
Construction
Type & style
- Home type: SingleFamily
- Architectural style: Contemporary
- Property subtype: Residential, Single Family Residence
Materials
- Stucco, Wood Siding
- Foundation: Concrete
- Roof: Composition
Condition
- Year built: 1992
Utilities & green energy
- Sewer: Public Sewer
- Water: Public
- Utilities for property: Public Utilities
Community & HOA
Community
- Security: Security System Leased, Security System
Location
- Region: Clovis
Financial & listing details
- Price per square foot: $180/sqft
- Tax assessed value: $362,318
- Annual tax amount: $4,297
- Date on market: 6/5/2025
- Cumulative days on market: 5 days
- Listing agreement: Exclusive Right To Sell
- Listing terms: Government,Conventional,Cash
Price history
| Date | Event | Price |
|---|---|---|
| 7/10/2025 | Sold | $625,000$180/sqft |
Source: Fresno MLS #631305 Report a problem | ||
| 6/11/2025 | Pending sale | $625,000$180/sqft |
Source: Fresno MLS #631305 Report a problem | ||
| 6/5/2025 | Listed for sale | $625,000$180/sqft |
Source: Fresno MLS #631305 Report a problem | ||
Public tax history
| Year | Property taxes | Tax assessment |
|---|---|---|
| 2025 | $4,297 +1.9% | $362,318 +2% |
| 2024 | $4,215 +1.9% | $355,215 +2% |
| 2023 | $4,134 +1.4% | $348,251 +2% |
| 2022 | $4,079 +2.9% | $341,423 +2% |
| 2021 | $3,966 +0.4% | $334,729 +1% |
| 2020 | $3,951 +2% | $331,297 +2% |
| 2019 | $3,874 +2.2% | $324,802 +2% |
| 2018 | $3,790 +2.1% | $318,434 +2% |
| 2017 | $3,713 +3.5% | $312,191 +2% |
| 2016 | $3,588 +1.5% | $306,070 +1.5% |
| 2015 | $3,534 +1.9% | $301,474 +2% |
| 2014 | $3,469 | $295,570 +0.5% |
| 2013 | -- | $294,235 +2% |
| 2012 | -- | $288,466 +2% |
| 2011 | -- | $282,810 +0.8% |
| 2010 | -- | $280,697 -0.2% |
| 2009 | -- | $281,365 +2% |
| 2008 | -- | $275,849 +2% |
| 2007 | -- | $270,442 +2% |
| 2006 | -- | $265,140 +2% |
| 2005 | -- | $259,942 +2% |
| 2004 | -- | $254,846 +9.4% |
| 2003 | -- | $233,000 +8.4% |
| 2002 | -- | $215,000 +7.5% |
| 2001 | $2,390 | $200,000 |
Find assessor info on the county website
Neighborhood: 93611
Nearby homes
- $514,2003 bd2 ba2k sqft2153 Wrenwood Ave, Clovis, CA 93611Off Market
- $634,0004 bd3 ba2.7k sqft2093 Wrenwood Ave, Clovis, CA 93611Off Market
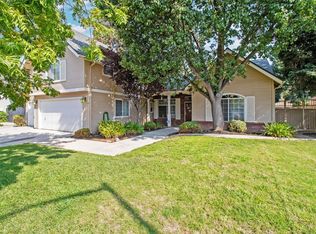
- $636,7004 bd3 ba3.4k sqft890 Douglas Ave, Clovis, CA 93611Off Market
- $690,6004 bd3 ba3.2k sqft2082 Roberts Ave, Clovis, CA 93611Off Market
- $569,8004 bd3 ba2.3k sqft867 Cypress Ave, Clovis, CA 93611Off Market
- $707,0004 bd3 ba3.4k sqft2063 Wrenwood Ave, Clovis, CA 93611Off Market
- $632,8004 bd3 ba3.1k sqft2134 Wrenwood Ave, Clovis, CA 93611Off Market
- $560,0004 bd3 ba2.6k sqft2114 Wrenwood Ave, Clovis, CA 93611Sold
Nearby schools
GreatSchools rating
- 8/10Clovis Elementary SchoolGrades: K-6Distance: 0.2 mi
- 7/10Clark Intermediate SchoolGrades: 7-8Distance: 1.3 mi
- 9/10Clovis High SchoolGrades: 9-12Distance: 0.4 mi
Schools provided by the listing agent
- Elementary: Clovis Elementary
- Middle: Clark
- High: Clovis
Source: Fresno MLS. This data may not be complete. We recommend contacting the local school district to confirm school assignments for this home.
Get a cash offer in 3 minutes
Find out how much your home could sell for in as little as 3 minutes with a no-obligation cash offer.
Estimated market value
$626,300
Get a cash offer in 3 minutes
Find out how much your home could sell for in as little as 3 minutes with a no-obligation cash offer.
Estimated market value
$626,300
- California
- Fresno County
- Clovis
- 93611
- 2123 Wrenwood Ave
Nearby cities
Nearby zip codes
Other Clovis Topics
