Skip main navigation
Foreclosed
  • $202,700

    21230 Audette St, Dearborn, MI 48124

    4beds
    1,248sqft
    Single Family Residence
    Built in 1954
    4,356 Square Feet Lot
    $202,700 Zestimate®
    $162/sqft
    $-- HOA

    What's special

    Spacious feelNicely sized yardVersatile floor planUpdated kitchenOpen layoutAmple cabinet space
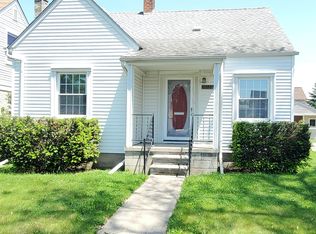
    Great opportunity to own this 4-bedroom brick bungalow in a convenient Dearborn location! Offering approximately 1,250 square feet of living space, this home features 2 full bathrooms and a versatile floor plan with 2 bedrooms on the main level and 2 additional bedrooms upstairs. Step inside to an open layout that provides a spacious feel and plenty of natural light throughout the main living areas. The updated kitchen offers modern touches, ample cabinet space, and functionality for everyday living and entertaining. The unfinished basement is ready for your finishing touches and offers excellent potential for additional living space, storage, or a recreation area. Completing the property is a 1.5-car garage and a nicely sized yard. Conveniently located near schools, shopping, dining, and major roadways, this home is a great opportunity for homeowners or investors alike!
    282 days
    |
    30
    |
    0
    |

    Zillow last checked:

    Listing updated:

    Listed by:

    Hussein Farhat 313-561-0900,

    RE/MAX Team 2000,

    Allen A Gawall 313-561-0900,

    RE/MAX Team 2000

    Source: Realcomp II,MLS#: 20261031764MLS Logo

      Facts & features

      Interior

      Bedrooms & bathrooms
      • Bedrooms: 4
      • Bathrooms: 2
      • Full bathrooms: 2
      Primary bedroom
      • Level: Second
      • Area: 140
      • Dimensions: 10 X 14
      Bedroom
      • Level: Entry
      • Area: 110
      • Dimensions: 10 X 11
      Bedroom
      • Level: Entry
      • Area: 132
      • Dimensions: 11 X 12
      Bedroom
      • Level: Second
      • Area: 168
      • Dimensions: 12 X 14
      Other
      • Level: Second
      Other
      • Level: Entry
      Kitchen
      • Level: Entry
      • Area: 132
      • Dimensions: 11 X 12
      Living room
      • Level: Entry
      • Area: 221
      • Dimensions: 13 X 17
      Other
      • Level: Entry
      • Area: 120
      • Dimensions: 10 X 12
      Heating
      • Forced Air, Natural Gas
      Features
      • Basement: Unfinished
      • Has fireplace: No
      Interior area
      • Total interior livable area: 1,248 sqft
      • Finished area above ground: 1,248

      Property

      Parking
      • Total spaces: 1
      • Parking features: One Car Garage, Detached, Direct Access
      • Garage spaces: 1
      Features
      • Levels: One And One Half
      • Stories: 1.5
      • Entry location: LowerLevelwSteps
      • Patio & porch: Patio, Porch
      • Exterior features: Lighting
      • Pool features: None
      • Fencing: Back Yard,Fenced
      Lot
      • Size: 4,356 Square Feet
      • Dimensions: 40 x 110
      Details
      • Parcel number: 32820927307006
      • Special conditions: Real Estate Owned,Short Sale No

      Construction

      Type & style
      • Home type: SingleFamily
      • Architectural style: Bungalow
      • Property subtype: Single Family Residence
      Materials
      • Brick
      • Foundation: Basement, Poured
      • Roof: Asphalt
      Condition
      • New construction: No
      • Year built: 1954

      Utilities & green energy

      • Sewer: Public Sewer
      • Water: Public

      Community & HOA

      Community
      • Subdivision: FORDSON HEIGHTS 1-DBN
      HOA
      • Has HOA: No
      Location
      • Region: Dearborn

      Financial & listing details

      • Price per square foot: $162/sqft
      • Tax assessed value: $85,846
      • Annual tax amount: $7,913
      • Date on market: 5/5/2026
      • Cumulative days on market: 15 days
      • Listing agreement: Exclusive Right To Sell
      • Listing terms: Cash,Conventional
      • Exclusions: Exclusion(s) Do Not Exist

      Visit our professional directory to find a foreclosure specialist in your area that can help with your home search.

      Find a foreclosure agent

        Foreclosure details

        Estimated market value

        $202,700

        $189,000 - $217,000

        $2,219/mo

        Price history

        DateEventPrice
        5/29/2026Sold$202,500+57.5%$162/sqft
        Source: Realcomp II #20261031764 Report a problem
        10/2/2025Sold$128,600-32%$103/sqft
        Source: Public Record Report a problem
        5/5/2025Pending sale$189,000$151/sqft
        Source: Realcomp II #20250027674 Report a problem
        4/23/2025Listed for sale$189,000-7.8%$151/sqft
        Source: Realcomp II #20250027674 Report a problem
        6/2/2022Sold$205,000-6.8%$164/sqft
        Source: Realcomp II #2220016943 Report a problem
        5/5/2022Pending sale$219,900$176/sqft
        Source: Realcomp II #2220016943 Report a problem
        4/26/2022Price change$219,900-4%$176/sqft
        Source: Realcomp II #2220016943 Report a problem
        4/20/2022Price change$229,000-4.6%$183/sqft
        Source: Realcomp II #2220016943 Report a problem
        4/12/2022Price change$240,000-4%$192/sqft
        Source: Realcomp II #2220016943 Report a problem
        3/18/2022Price change$249,900-2%$200/sqft
        Source: Realcomp II #2220016943 Report a problem
        3/14/2022Listed for sale$255,000+242.5%$204/sqft
        Source: Realcomp II #2220016943 Report a problem
        3/10/2016Sold$74,454-45.3%$60/sqft
        Source: Public Record Report a problem
        3/27/2000Sold$136,000$109/sqft
        Source: Public Record Report a problem

        Public tax history

        YearProperty taxesTax assessment
        2025-- $89,500 +12.9%
        2024-- $79,300 +10.6%
        2023-- $71,700 +7%
        2022-- $67,000 +5.3%
        2021-- $63,600
        2020$3,838 +3.9%$63,600 +9.7%
        2019$3,695 $58,000 +9.8%
        2018$3,695 $52,800 +8.2%
        2017-- $48,800 +5.6%
        2016-- $46,200 +2.3%
        2015-- $45,150 +1%
        2013$4,470 $44,700 -12%
        2011-- $50,800 -33.4%
        2008-- $76,300 -5%
        2007-- $80,300
        2005-- $80,300 +4%
        2003$2,520 -5.8%$77,200 +22.3%
        2001$2,675 +3.2%$63,107 +3.2%
        2000$2,593 $61,150
        Find assessor info on the county website

        Monthly payment

        Estimated monthly payment$1,822
        All calculations are estimates and provided by Zillow, Inc. for informational purposes only. Actual amounts may vary.
        HOA fees may include property taxes on listings classified as Co-Ops. Contact the listing agent and/or owner for fee details.
        Mortgage interest rates are dependent on a number of factors, including credit score, down payment, and repayment length. Interest rate data provided by Zillow Group Marketplace, Inc. as of 1/1/1970 from various mortgage lenders with which we have lead or other similar arrangements; the Estimated Payment is an average of those rates.
        See how much you could borrow to make a competitive offer.

        Climate risks

        Neighborhood: 48124

        Getting around

        58 / 100
        Somewhat Walkable
        47 / 100
        Somewhat Bikeable

        Nearby schools

        GreatSchools rating

        Similar homes