Skip main navigation
Sold for $250,000
  • $250,000

    21230 E Twelve Mile Rd, Saint Clair Shores, MI 48081

    3beds
    1,623sqft
    Single Family Residence
    Built in 1952
    7,405.2 Square Feet Lot
    $278,100 Zestimate®
    $154/sqft
    $2,207 Estimated rent

    Home value

    $278,100

    $264,000 - $292,000

    $2,207/mo

    Zestimate® history
    Loading
    Loading...

    Owner options

    List your home for rent

    $2,207/mo

    Rent Zestimate®

    Find your next renter with Zillow Rental Manager. Plus, with online applications, you can quickly screen prospective tenants – for free.

    Learn more

    $2,207/mo

    Rent Zestimate®

    Refinance and save

    $1,725/mo

    Est. payment

    Refinancing to a lower rate could help reduce your monthly payments and save thousands over the life of the loan.

    See today's rates

    $1,725/mo

    Est. payment

    Explore your selling options

    Work with a Zillow partner agent

    Leverage their expertise and Zillow's premium Showcase listings to get your home seen by more buyers.

    Get started

    List with your own agent

    Get your home in front of millions of buyers by listing it on Zillow.

    Learn how to do it

    Sell it yourself

    Take full control of how buyers see your home on Zillow by listing For Sale by Owner (FSBO).

    List your home

    What's special

    Attic storageAdditional tandem parking slabWooden deckLarge cement patioFrench doorsCeramic tile floors
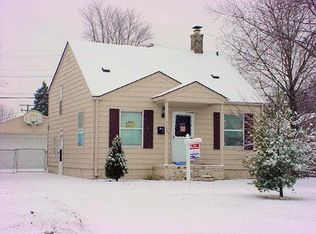
    Discover this charming brick ranch in St. Clair Shores, boasting over 1600 sq ft of living space. This inviting home features 3 bedrooms, 2 full bathrooms, and a spacious living room ideal for entertaining or unwinding. The kitchen seamlessly flows into the dining area, creating a perfect space for gathering and dining. Enjoy ceramic tile floors in the kitchen and dining areas, while French doors off the primary bedroom leads to a wooden deck. Situated on a corner lot this house has ample room for parking due to its massive 2 car garage that has a staircase which leads to attic storage. An additional tandem parking slab next to the garage is perfect for your boat, RV, etc. The backyard's privacy fence adds to the sense of seclusion along with a large cement patio off the rear entry/mudroom and a welcoming front porch providing plenty of outdoor relaxation space. Don't miss the opportunity to make this your dream home!

    Zillow last checked:

    Listing updated:

    Listed by:

    David Godin 586-416-0600,

    LPT Realty

    Bought with:

    David Godin, 6501419852

    LPT Realty

    Source: MiRealSource,MLS#: 50137915MLS LogoOriginating MLS: MiRealSource

    Facts & features

    Interior

    Bedrooms & bathrooms
    • Bedrooms: 3
    • Bathrooms: 2
    • Full bathrooms: 2
    Bedroom 1
    • Features: Carpet
    • Level: Entry
    • Area: 154
    • Dimensions: 11 x 14
    Bedroom 2
    • Features: Carpet
    • Level: Entry
    • Area: 121
    • Dimensions: 11 x 11
    Bedroom 3
    • Features: Carpet
    • Level: Entry
    • Area: 126
    • Dimensions: 9 x 14
    Bathroom 1
    • Features: Ceramic
    • Level: Entry
    • Area: 40
    • Dimensions: 5 x 8
    Bathroom 2
    • Features: Ceramic
    • Level: Entry
    • Area: 42
    • Dimensions: 6 x 7
    Dining room
    • Features: Ceramic
    • Level: Entry
    • Area: 195
    • Dimensions: 13 x 15
    Kitchen
    • Features: Ceramic
    • Level: Entry
    • Area: 130
    • Dimensions: 10 x 13
    Living room
    • Features: Carpet
    • Level: Entry
    • Area: 378
    • Dimensions: 18 x 21
    Heating
    • Forced Air, Natural Gas
    Appliances
    • Included: Dishwasher, Dryer, Range/Oven, Refrigerator, Washer
    • Laundry: Entry
    Features
    • Flooring: Carpet, Ceramic Tile
    • Basement: Crawl Space
    • Has fireplace: No
    Interior area
    • Total structure area: 1,623
    • Total interior livable area: 1,623 sqft
    • Finished area above ground: 1,623
    • Finished area below ground: 0

    Property

    Parking
    • Total spaces: 2
    • Parking features: Detached
    • Garage spaces: 2
    Features
    • Levels: One
    • Stories: 1
    • Frontage type: Road
    • Frontage length: 66
    Lot
    • Size: 7,405 sqft
    • Dimensions: 66 x 110
    Details
    • Parcel number: 091415127004
    • Special conditions: Private

    Construction

    Type & style
    • Home type: SingleFamily
    • Architectural style: Ranch
    • Property subtype: Single Family Residence
    Materials
    • Brick
    Condition
    • Year built: 1952

    Utilities & green energy

    • Sewer: Public Sanitary
    • Water: Public

    Community & neighborhood

    Location
    • Region: Saint Clair Shores
    • Subdivision: Dalby & Campbell Harper

    Other

    Other facts
    • Listing agreement: Exclusive Right To Sell
    • Listing terms: Cash,Conventional,FHA,VA Loan

    Price history

    DateEventPrice
    6/5/2024Sold$250,000$154/sqft
    Source: MiRealSource #50137915 Report a problem
    4/29/2024Pending sale$250,000$154/sqft
    Source: MiRealSource #50137915 Report a problem
    4/7/2024Listed for sale$250,000+4.2%$154/sqft
    Source: MiRealSource #50137915 Report a problem
    12/15/2023Listing removed--
    Source: Realcomp II #20230095959 Report a problem
    11/20/2023Pending sale$239,900$148/sqft
    Source: Realcomp II #20230095959 Report a problem
    11/10/2023Listed for sale$239,900+65.4%$148/sqft
    Source: Realcomp II #20230095959 Report a problem
    6/28/2017Sold$145,000+0.1%$89/sqft
    Source: MiRealSource #31320841 Report a problem
    5/30/2017Pending sale$144,900$89/sqft
    Source: RE/MAX First #31320841 Report a problem
    5/26/2017Listed for sale$144,900+61.2%$89/sqft
    Source: MiRealSource #31320841 Report a problem
    10/25/2013Listing removed$89,900$55/sqft
    Source: CENTURY 21 TOWN & COUNTRY-CLINTON #213104940 Report a problem
    10/17/2013Listed for sale$89,900+38.3%$55/sqft
    Source: CENTURY 21 TOWN & COUNTRY-CLINTON #213104940 Report a problem
    7/8/2010Sold$65,000-62.9%$40/sqft
    Source: Public Record Report a problem
    1/19/2007Sold$175,164+0.1%$108/sqft
    Source: Public Record Report a problem
    10/3/2002Sold$175,000+48.3%$108/sqft
    Source: Public Record Report a problem
    3/10/1998Sold$118,000$73/sqft
    Source: Public Record Report a problem

    Public tax history

    YearProperty taxesTax assessment
    2025$3,299 +5.2%$114,300 +5%
    2024$3,137 +5.5%$108,900 +10.9%
    2023$2,974 +1.9%$98,200 +12.1%
    2022$2,919 -0.6%$87,600 +7.1%
    2021$2,937 $81,800 +7.8%
    2020$2,937 $75,900 +18.8%
    2019-- $63,900 +5.1%
    2018$2,013 -21.4%$60,800 +7.4%
    2017$2,562 $56,600
    2016$2,562 $56,600 +20.9%
    2015$2,562 $46,800 +12.2%
    2012-- $41,700 -29.2%
    2011-- $58,900 -25.8%
    2009-- $79,400 -77%
    2008-- $345,100 +0.4%
    2007-- $343,600 +3.4%
    2006-- $332,300 +6%
    2005-- $313,600 +284.8%
    2004-- $81,500

    Find assessor info on the county website

    Neighborhood: 48081

    Nearby schools

    GreatSchools rating
    Schools provided by the listing agent
    • District: LakeShore Public Schools (St.Clair Shores)

    Source: MiRealSource. This data may not be complete. We recommend contacting the local school district to confirm school assignments for this home.

    Get a cash offer in 3 minutes
    Find out how much your home could sell for in as little as 3 minutes with a no-obligation cash offer.
    Estimated market value
    $278,100
    Get a cash offer in 3 minutes
    Find out how much your home could sell for in as little as 3 minutes with a no-obligation cash offer.
    Estimated market value
    $278,100