Skip main navigation
Sold for $300,000
  • $300,000

    21230 Mayfair St, Woodhaven, MI 48183

    4beds
    1,628sqft
    Single Family Residence
    Built in 1971
    7,405 Square Feet Lot
    $309,200 Zestimate®
    $184/sqft
    $2,097 Estimated rent

    Home value

    $309,200

    $281,000 - $340,000

    $2,097/mo

    Zestimate® history
    Loading
    Loading...

    Owner options

    List your home for rent

    $2,097/mo

    Rent Zestimate®

    Find your next renter with Zillow Rental Manager. Plus, with online applications, you can quickly screen prospective tenants – for free.

    Learn more

    $2,097/mo

    Rent Zestimate®

    Refinance and save

    $2,070/mo

    Est. payment

    Refinancing to a lower rate could help reduce your monthly payments and save thousands over the life of the loan.

    See today's rates

    $2,070/mo

    Est. payment

    Explore your selling options

    Work with a Zillow partner agent

    Leverage their expertise and Zillow's premium Showcase listings to get your home seen by more buyers.

    Get started

    List with your own agent

    Get your home in front of millions of buyers by listing it on Zillow.

    Learn how to do it

    Sell it yourself

    Take full control of how buyers see your home on Zillow by listing For Sale by Owner (FSBO).

    List your home

    What's special

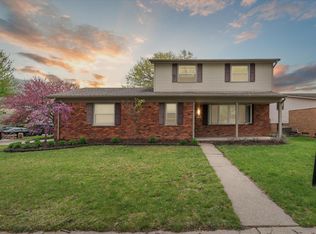
    MULTIPLE OFFERS RECEIVED. HIGHEST & BEST DUE SUNDAY OCTOBER 12TH AT 6 PM Welcome home to this beautiful 1,628 sq. ft. brick quad-level home nestled in one of Woodhaven's most sought-after neighborhoods. Featuring 4 spacious bedrooms and 1.5 updated bathrooms, this home is perfect for comfortable family living. The main level offers a warm and inviting living room with gleaming hardwood floors, extending into the foyer and all bedrooms. The kitchen is a true standout, showcasing Amish cabinetry, granite countertops, a tiled backsplash, stainless steal appliances, and tiled flooring—designed for both style and function. Fresh paint throughout, Majic Fiberglass Windows (25 year warranty remaining), a new roof (2024), and new air conditioning (2023) add to the home’s modern appeal and peace of mind. The lower level features an amazing family room with a cozy fireplace, creating the perfect space for gatherings and relaxation. You’ll also enjoy the convenience of a main floor tiled laundry room with ample storage space, along with a attached 1.5-car garage. Step outside to a large fenced backyard, ideal for pets and family fun, complete with a patio, a 16x28 pool with a deck and a water slide—perfect for summer entertaining! This home has it all—updates, space, and amenities in a fantastic location. Don’t miss your chance to make this house your home! All sizes are approximate, please verify. C of O provided at closing.

    Zillow last checked:

    Listing updated:

    Listed by:

    Jerry Johnson 313-909-2990,

    EXP Realty,

    Danielle Johnson 734-626-2239,

    EXP Realty

    Bought with:

    Matthew T Pindera, 6501393090

    Oakland Real Estate Group, Inc

    Source: Realcomp II,MLS#: 20251042747MLS Logo

    Facts & features

    Interior

    Bedrooms & bathrooms
    • Bedrooms: 4
    • Bathrooms: 2
    • Full bathrooms: 1
    • 1/2 bathrooms: 1
    Primary bedroom
    • Level: Upper
    • Area: 132
    • Dimensions: 11 X 12
    Bedroom
    • Level: Upper
    • Area: 88
    • Dimensions: 11 X 8
    Bedroom
    • Level: Upper
    • Area: 90
    • Dimensions: 9 X 10
    Bedroom
    • Level: Lower
    • Area: 84
    • Dimensions: 12 X 7
    Other
    • Level: Upper
    • Area: 48
    • Dimensions: 8 X 6
    Other
    • Level: Lower
    • Area: 40
    • Dimensions: 5 X 8
    Dining room
    • Level: Entry
    • Area: 140
    • Dimensions: 14 X 10
    Family room
    • Level: Lower
    • Area: 221
    • Dimensions: 13 X 17
    Kitchen
    • Level: Entry
    • Area: 70
    • Dimensions: 10 X 7
    Laundry
    • Level: Entry
    • Area: 72
    • Dimensions: 6 X 12
    Living room
    • Level: Entry
    • Area: 272
    • Dimensions: 16 X 17
    Heating
    • Forced Air, Natural Gas
    Cooling
    • Attic Fan, Central Air
    Appliances
    • Included: Dishwasher, Disposal, Dryer, Free Standing Gas Range, Free Standing Refrigerator, Microwave, Washer
    • Laundry: Gas Dryer Hookup, Laundry Room, Washer Hookup
    Features
    • High Speed Internet, Programmable Thermostat
    • Basement: Unfinished
    • Has fireplace: Yes
    • Fireplace features: Family Room
    Interior area
    • Total interior livable area: 1,628 sqft
    • Finished area above ground: 1,628

    Property

    Parking
    • Total spaces: 1.5
    • Parking features: Oneand Half Car Garage, Attached
    • Attached garage spaces: 1.5
    Features
    • Levels: Quad Level
    • Entry location: GroundLevelwSteps
    • Patio & porch: Covered, Deck, Patio, Porch
    • Exterior features: Awnings, Lighting
    • Pool features: Above Ground
    • Fencing: Back Yard
    Lot
    • Size: 7,405 Square Feet
    • Dimensions: 65 x 116
    Details
    • Parcel number: 59037020164000
    • Special conditions: Short Sale No,Standard

    Construction

    Type & style
    • Home type: SingleFamily
    • Architectural style: Split Level
    • Property subtype: Single Family Residence
    Materials
    • Brick
    • Foundation: Basement, Poured
    • Roof: Asphalt
    Condition
    • New construction: No
    • Year built: 1971
    • Major remodel year: 2023

    Utilities & green energy

    • Sewer: Public Sewer
    • Water: Public

    Community & HOA

    Community
    • Subdivision: WOODHAVEN WOODS SUB 2
    HOA
    • Has HOA: No
    Location
    • Region: Woodhaven

    Financial & listing details

    • Price per square foot: $184/sqft
    • Tax assessed value: $64,926
    • Annual tax amount: $3,275
    • Date on market: 10/9/2025
    • Cumulative days on market: 7 days
    • Listing agreement: Exclusive Right To Sell
    • Listing terms: Cash,Conventional,FHA,Va Loan
    • Exclusions: Exclusion(s) Exist

    Price history

    DateEventPrice
    11/10/2025Sold$300,000+7.2%$184/sqft
    Source: Realcomp II #20251042747 Report a problem
    10/16/2025Pending sale$279,900$172/sqft
    Source: Realcomp II #20251042747 Report a problem
    10/9/2025Listed for sale$279,900+47.7%$172/sqft
    Source: Realcomp II #20251042747 Report a problem
    3/14/2005Sold$189,500$116/sqft
    Source: MiRealSource #650649 Report a problem

    Public tax history

    YearProperty taxesTax assessment
    2025-- $112,600 +11.4%
    2024-- $101,100 +11.8%
    2023-- $90,400 +9.3%
    2022-- $82,700 +4.4%
    2021-- $79,200
    2020$2,917 +6.7%$79,200 +6.3%
    2019$2,733 $74,500 +9.1%
    2018$2,733 -1.9%$68,300 +5.2%
    2017$2,785 $64,900 +3.3%
    2016$2,785 +25.2%$62,800 +7.7%
    2015$2,224 -54%$58,300 +9.4%
    2013$4,833 +117.3%$53,300 +14.1%
    2012$2,224 $46,700 -17.5%
    2010-- $56,600 -12%
    2009-- $64,300 -14%
    2008-- $74,800 -11.5%
    2007-- $84,500 +5.2%
    2005$2,779 $80,300 +2%
    2003-- $78,700 +17.5%
    2001-- $66,976 +3.2%
    2000-- $64,900
    Find assessor info on the county website

    Neighborhood: 48183

    Nearby schools

    GreatSchools rating
    Get a cash offer in 3 minutes
    Find out how much your home could sell for in as little as 3 minutes with a no-obligation cash offer.
    Estimated market value
    $309,200
    Get a cash offer in 3 minutes
    Find out how much your home could sell for in as little as 3 minutes with a no-obligation cash offer.
    Estimated market value
    $309,200