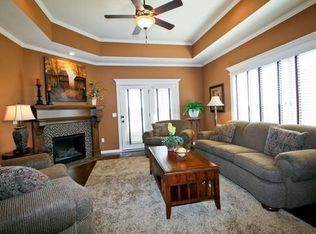
Welcome to this beautifully crafted Tom French-built reverse 1.5-story villa, where luxury, comfort, and functionality come together seamlessly. This 3-bedroom, 2.5-bath home with freshly painted walls, ceilings, trim and cabinets boasts a thoughtfully designed open floor plan that’s perfect for both everyday living and entertaining - all of this and a BRAND NEW ROOF!
Step into the heart of the home—a gourmet kitchen that will inspire your inner chef. Featuring new quartz countertops, all new stainless steel appliances, a center island with new pendants, and custom cabinetry, this space flows effortlessly into the dining area and great room, filled with natural light.
The main-level primary suite offers a peaceful retreat with a spa-like en-suite bath with new quartz countertops, sinks and light fixtures and carpet. The lower level boasts new carpet throughout as well with two additional bedrooms and full bath, plus and a spacious family room ideal for movie nights, game days, or hosting guests.
Enjoy outdoor living on the covered deck, overlooking a beautifully treed backyard that provides both privacy and scenic views.
Additional highlights include: reverse 1.5-story layout for convenient main-level living, elegant hardwood floors and high-end finishes, and maintenance-provided community and ample storage throughout.
This home offers the perfect blend of style and practicality in a highly desirable location with so many updates and improvements. Please see the complete list in supplements. Don’t miss your opportunity to make this exceptional villa yours!
Sold
Zillow last checked:
Listing updated:
Bought with:
Susan Bonar, SP00217278
Compass Realty Group
Source: Heartland MLS as distributed by MLS GRID,MLS#: 2559547
Price history
| Date | Event | Price |
|---|---|---|
| 8/29/2025 | Sold | -- |
Source:  Heartland MLS as distributed by MLS GRID #2559547 Report a problem Heartland MLS as distributed by MLS GRID #2559547 Report a problem | ||
| 8/6/2025 | Pending sale | $499,950$214/sqft |
Source: Heartland MLS as distributed by MLS GRID #2559547 Report a problem | ||
| 8/1/2025 | Listed for sale | $499,950$214/sqft |
Source: Heartland MLS as distributed by MLS GRID #2559547 Report a problem | ||
| 7/11/2025 | Pending sale | $499,950$214/sqft |
Source: Heartland MLS as distributed by MLS GRID #2559547 Report a problem | ||
| 7/10/2025 | Listed for sale | $499,950$214/sqft |
Source: Heartland MLS as distributed by MLS GRID #2559547 Report a problem | ||
| 10/14/2015 | Sold | -- |
Source: Heartland MLS as distributed by MLS GRID #1958004 Report a problem | ||
| 12/31/2013 | Sold | -- |
Source: Heartland MLS as distributed by MLS GRID #1837643 Report a problem | ||


Get a cash offer in 3 minutes
Find out how much your home could sell for in as little as 3 minutes with a no-obligation cash offer.
Estimated market value
$505,000
