OPEN HOUSE: Sunday, May 4, 1-3 P.M. Welcome to your new, well-maintained and spacious quad-level brick home located in the highly desirable Green Hills neighborhood of Farmington Hills! With thoughtful updates throughout including new siding and roof (2022), a new water heater (2023), and a new AC unit (2022), this home is move-in ready and built for comfortable living. The main level features solid oak hardwood floors and an abundance of natural light in the living and dining areas thanks to the Wallside windows. The kitchen offers granite countertops, a movable island, and GE stainless steel appliances, ideal for both everyday use and entertaining. Head to the lower level where you can enjoy a large family room with a cozy gas fireplace, a wet bar, and access to the backyard through a large sliding door. This level also includes a half bath, a versatile bedroom or office space, and the laundry room! The finished basement is a great bonus space, complete with a home theater setup perfect for family movie nights or for the kids and their friends (projector, screen, and speakers are all included in the sale). Upstairs, the spacious primary suite features an attached full bathroom and California Closet organizers. Two additional good sized bedrooms and a second full bath complete the upper level. Additional highlights of this stunning home include an attached 2-car garage with epoxy flooring and direct kitchen access, a sunroom leading to a built-in natural gas BBQ grill, and a sprinkler system in the front and back yard. The spacious backyard opens to a peaceful commons area with sidewalks leading all around the neighborhood! Enjoy all the amenities Green Hills has to offer for just $360/year, including access to the neighborhood pool, fitness center, tennis and pickleball courts, and walking trails! This well maintained home offers all the space, updates, and location you've been looking for, come take a look before it's gone!
Sold for $482,000
$482,000
21231 Parklane St, Farmington, MI 48335
4beds
2,552sqft
Single Family Residence
Built in 1979
0.25 Acres Lot
$492,900 Zestimate®
$189/sqft
$3,157 Estimated rent
Home value
$492,900
$458,000 - $532,000
$3,157/mo
Zestimate® history
Owner options
List your home for rent
$3,157/mo
Rent Zestimate®
Find your next renter with Zillow Rental Manager. Plus, with online applications, you can quickly screen prospective tenants – for free.
$3,157/mo
Rent Zestimate®
Refinance and save
$3,496/mo
Est. payment
Refinancing to a lower rate could help reduce your monthly payments and save thousands over the life of the loan.
$3,496/mo
Est. payment
Explore your selling options
Work with a Zillow partner agent
Leverage their expertise and Zillow's premium Showcase listings to get your home seen by more buyers.
Get startedList with your own agent
Get your home in front of millions of buyers by listing it on Zillow.
Learn how to do itSell it yourself
Take full control of how buyers see your home on Zillow by listing For Sale by Owner (FSBO).
List your homeWhat's special
Cozy gas fireplaceBrick homeFinished basementSprinkler systemHome theater setupPeaceful commons areaSolid oak hardwood floors
Zillow last checked:
Listing updated:
Listed by:
Jocelyn Tucker 248-990-0212,
The Brand Real Estate
Bought with:
Joy Ford, 6501449207
EXP Realty Plymouth
Source: Realcomp II,MLS#: 20250030687
Facts & features
Interior
Bedrooms & bathrooms
- Bedrooms: 4
- Bathrooms: 3
- Full bathrooms: 2
- 1/2 bathrooms: 1
Primary bedroom
- Level: Second
- Area: 165
- Dimensions: 11 x 15
Bedroom
- Level: Second
- Area: 108
- Dimensions: 9 x 12
Bedroom
- Level: Lower
- Area: 120
- Dimensions: 15 x 8
Bedroom
- Level: Second
- Area: 150
- Dimensions: 10 x 15
Primary bathroom
- Level: Second
- Area: 40
- Dimensions: 8 x 5
Other
- Level: Second
- Area: 54
- Dimensions: 9 x 6
Other
- Level: Lower
- Area: 56
- Dimensions: 7 x 8
Bonus room
- Level: Basement
- Area: 361
- Dimensions: 19 x 19
Other
- Level: Entry
- Area: 96
- Dimensions: 12 x 8
Dining room
- Level: Entry
- Area: 117
- Dimensions: 13 x 9
Family room
- Level: Lower
- Area: 522
- Dimensions: 29 x 18
Kitchen
- Level: Entry
- Area: 130
- Dimensions: 13 x 10
Laundry
- Level: Lower
- Area: 56
- Dimensions: 7 x 8
Living room
- Level: Entry
- Area: 224
- Dimensions: 14 x 16
Heating
- Forced Air, Natural Gas
Cooling
- Central Air
Appliances
- Included: Dishwasher, Dryer, Free Standing Electric Range, Free Standing Refrigerator, Microwave, Stainless Steel Appliances, Washer
- Laundry: Laundry Room
Features
- Entrance Foyer
- Basement: Finished,Partial
- Has fireplace: Yes
- Fireplace features: Family Room, Gas
Interior area
- Total interior livable area: 2,552 sqft
- Finished area above ground: 2,100
- Finished area below ground: 452
Property
Parking
- Total spaces: 2
- Parking features: Two Car Garage, Attached, Garage Door Opener, Garage Faces Side
- Attached garage spaces: 2
Features
- Levels: Quad Level
- Entry location: GroundLevelwSteps
- Patio & porch: Patio
- Exterior features: E NE RG YS TA RQualified Skylights
- Pool features: Community, Outdoor Pool
- Fencing: Fencingnot Allowed
Lot
- Size: 0.25 Acres
- Dimensions: 90.00 x 120.00
Details
- Parcel number: 2332278009
- Special conditions: Short Sale No,Standard
Construction
Type & style
- Home type: SingleFamily
- Architectural style: Split Level
- Property subtype: Single Family Residence
Materials
- Brick
- Foundation: Basement, Poured
- Roof: Asphalt
Condition
- New construction: No
- Year built: 1979
Utilities & green energy
- Sewer: Public Sewer
- Water: Public
Community & HOA
Community
- Features: Clubhouse, Fitness Center, Tennis Courts
- Subdivision: GREEN HILL COMMONS NO 3
HOA
- Has HOA: Yes
- HOA fee: $360 annually
Location
- Region: Farmington
Financial & listing details
- Price per square foot: $189/sqft
- Tax assessed value: $115,890
- Annual tax amount: $5,044
- Date on market: 4/30/2025
- Cumulative days on market: 5 days
- Listing agreement: Exclusive Right To Sell
- Listing terms: Cash,Conventional,FHA,Va Loan
- Exclusions: Exclusion(s) Do Not Exist
Price history
| Date | Event | Price |
|---|---|---|
| 5/29/2025 | Sold | $482,000+2.8%$189/sqft |
Source:  Realcomp II #20250030687 Report a problem Realcomp II #20250030687 Report a problem | ||
| 5/9/2025 | Pending sale | $469,000$184/sqft |
Source: Realcomp II #20250030687 Report a problem | ||
| 5/9/2025 | Listed for sale | $469,000$184/sqft |
Source: Realcomp II #20250030687 Report a problem | ||
| 5/5/2025 | Pending sale | $469,000$184/sqft |
Source: Realcomp II #20250030687 Report a problem | ||
| 4/30/2025 | Listed for sale | $469,000$184/sqft |
Source: Realcomp II #20250030687 Report a problem | ||
Public tax history
Tax history is unavailable.
Neighborhood: 48335
Nearby homes
- $570,0003 bd4 ba3.3k sqft21281 Parklane St, Farmington, MI 48335Sold
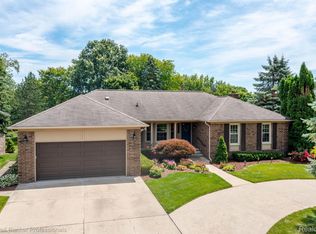
- $458,4003 bd2 ba2k sqft21249 Parklane Rd, Farmington Hills, MI 48335Off Market
- $495,0003 bd2 ba2k sqft21259 Parklane Rd, Farmington Hills, MI 48335Off Market
- $--3 bd4 ba2k sqft21259 Parklane St, Farmington, MI 48335Off Market

- $469,2004 bd3 ba2.4k sqft21252 Parklane Rd, Farmington Hills, MI 48335Off Market
- $476,0004 bd3 ba2.3k sqft21243 Parklane St, Farmington Hills, MI 48335Off Market
- $492,0003 bd2 ba1.9k sqft21246 Parklane Rd, Farmington Hills, MI 48335Off Market
- $---- bd-- ba-- sqft21246 Parklane St, Farmington, MI 48335Off Market
Nearby schools
GreatSchools rating
- 7/10Power Middle SchoolGrades: 5-8Distance: 0.5 mi
- 7/10Farmington High SchoolGrades: 9-12Distance: 2.2 mi
- 7/10Gill Elementary SchoolGrades: PK-5Distance: 0.6 mi
Get a cash offer in 3 minutes
Find out how much your home could sell for in as little as 3 minutes with a no-obligation cash offer.
Estimated market value
$492,900
Get a cash offer in 3 minutes
Find out how much your home could sell for in as little as 3 minutes with a no-obligation cash offer.
Estimated market value
$492,900
- Michigan
- Oakland County
- Farmington Hills
- 48335
- 21231 Parklane St
Nearby cities
Nearby zip codes
Other Farmington Hills Topics
- Apartments for Rent in 48335
- Houses for Sale in 48335
- Houses for Rent in 48335
- 48335 Real Estate
- Farmington Hills Condos
- Houses for Sale in Farmington Hills
- Newest Listings in Farmington Hills
- Farmington Hills Home Values
- Farmington Hills Real Estate Agents
- Farmington Hills Refinance
- Farmington Hills Mortgage Rates
