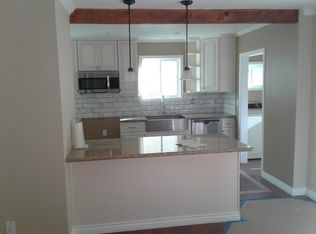
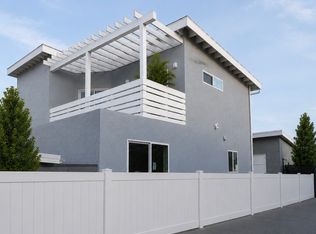
Set on a picturesque, tree-lined street just South of the Boulevard, this beautifully reimagined 3-bedroom, 2-bath residence offers 1,995 square feet of
thoughtfully designed living space. The home blends warmth, functionality, and refined modern design, with all major systems fully updated for turnkey living.
Abundant natural light pours in through skylights, highlighting rich hardwood floors and an open, airy layout ideal for both everyday living and entertaining. The
expansive kitchen serves as the heart of the home, featuring Taj Mahal Quartz countertops, a substantial center island with generous seating, Wolf appliances,
and sleek European-style cabinetry. Open to the dining and living areas, the space is enhanced by recessed lighting creating a sophisticated yet inviting
atmosphere. The home is fully Google Home integrated, allowing seamless control of lighting and smart features throughout. The primary suite offers a serene
retreat with ample windows and multiple closets, while both bathrooms have been tastefully updated with timeless finishes. Significant upgrades include all-new
plumbing, electrical, HVAC system, along with a new water heater, upgraded door hardware, and enhanced exterior lighting delivering peace of mind and modern
efficiency. Outdoors, the private backyard features a generous lawn perfect for relaxed California living and entertaining. Ideally located near top public and
private schools, Pierce College, Warner Business Center, Kaiser Hospital, the new LA Rams training facility, Westfield Shopping Mall, The Village, Woodland Hills
Country Club, and Warner Center with its premier dining, shopping, and entertainment. A rare opportunity to own a fully updated, smart-enabled home in one of
the area's most desirable South-of-the-Boulevard neighborhoods. **SALE CONSIDERED**
House for rent
$6,500/moFees may apply
21231 San Miguel St, Woodland Hills, CA 91364
3beds
1,554sqft
Price may not include required fees and charges. Learn more|
Singlefamily
Available now
Cats, small dogs OK
Air conditioner, central air
In unit laundry
Open parking parking
Central, electric, fireplace, natural gas, wood
What's special
Wolf appliancesPicturesque tree-lined streetThoughtfully designed living spaceTaj mahal quartz countertopsSleek european-style cabinetryRich hardwood floors
- 16 days |
- -- |
- -- |
Zillow last checked:
Listing updated:
Travel times

Let’s turn your rent into credit progress
Build credit history with every on-time payment and get credit for the payment you’re already making.
Facts & features
Interior
Bedrooms & bathrooms
- Bedrooms: 3
- Bathrooms: 2
- Full bathrooms: 2
Rooms
- Room types: Attic, Dining Room, Exercise Room, Family Room, Kitchen, Laundry, Living Room, Pantry, Primary Bathroom, Primary Bedroom
Heating
- Central, Electric, Fireplace, Natural Gas, Wood
Cooling
- Air Conditioner, Central Air
Appliances
- Included: 6 Burner Stove, Dishwasher, Dryer, Gas Oven, Gas Range, Refrigerator, Vented Exhaust Fan, Washer, Water Heater
- Laundry: In Unit, Laundry Room
Features
- Attic, Bar, Bar, Breakfast Bar, Ceiling Fan(s), Ceiling Fan(s), Crown Molding, Dry Bar, Eat-in Kitchen, Open Floorplan, Pantry, Pantry, Primary Suite, Recessed Lighting, Separate/Formal Dining Room, Stone Counters, Unfurnished, Walk-In Closet(s), Walk-In Pantry
- Flooring: Tile, Wood
- Attic: Yes
- Has fireplace: Yes
Interior area
- Total interior livable area: 1,554 sqft
Property
Parking
- Parking features: Driveway, On Street, Open
- Has uncovered spaces: Yes
- Details: Contact manager
Features
- Stories: 1
- Exterior features: 0-1 Unit/Acre, Attic, Barbecue, Biking, Hiking, Lighting, Primary Suite, Separate/Formal Dining Room, Unfurnished, Walk-In Closet(s), Yard
- Pool features: Contact manager
- Has view: Yes
- View description: Contact manager
Lot
- Features: Back Yard, Front Yard, Landscaped
Details
- Parcel number: 2167009020
Construction
Type & style
- Home type: SingleFamily
- Architectural style: Traditional
- Property subtype: SingleFamily
Condition
- Year built: 1952
Community & HOA
Community
- Features: Park, Sidewalks, Street Lights
HOA
- Amenities included: Barbecue, Laundry, Park, Parking
Location
- Region: Woodland Hills
Financial & listing details
- Lease term: 12 Months
Nearby apartments for rent


Price history
| Date | Event | Price |
|---|---|---|
| 8/11/2026 | Listed for rent | $6,500$4/sqft |
Source: CRMLS #SR26175685 Report a problem | ||
| 8/11/2026 | Listing removed | $6,500$4/sqft |
Source: CRMLS #SR26147621 Report a problem | ||
| 8/5/2026 | Price change | $6,500-7.1%$4/sqft |
Source: CRMLS #SR26147621 Report a problem | ||
| 8/3/2026 | Price change | $6,995-6.7%$5/sqft |
Source: CRMLS #SR26147621 Report a problem | ||
| 7/7/2026 | Listed for rent | $7,500$5/sqft |
Source: CRMLS #SR26147621 Report a problem | ||
| 1/13/2022 | Sold | $980,000+3.2%$631/sqft |
Source: Public Record Report a problem | ||
| 11/30/2021 | Pending sale | $950,000+111.1%$611/sqft |
Source:  CRMLS #SR21250041 Report a problem CRMLS #SR21250041 Report a problem | ||
| 12/17/2010 | Sold | $450,000-1.3%$290/sqft |
Source: Public Record Report a problem | ||
| 9/25/2010 | Price change | $456,000+3.9%$293/sqft |
Source: Re/Max Olson & Associates,Inc. #F1839106 Report a problem | ||
| 4/7/2010 | Listed for sale | $439,000$282/sqft |
Source: Re/Max Olson & Associates,Inc. #F1839106 Report a problem | ||
Neighborhood: Woodland Hills
Nearby schools
GreatSchools rating
- 7/10Serrania Avenue Charter For Enriched StudiesGrades: K-5Distance: 0.4 mi
- 4/10Woodland Hills Charter AcademyGrades: 6-8Distance: 1 mi
- 9/10Taft Charter HighGrades: 9-12Distance: 1.5 mi