Your dream home awaits in the award-winning Connerton community in Land O Lakes, where luxurious resort-style living merges with everyday comfort. Step into this spacious one-story home spanning 1,614 sq ft offering 3 bedrooms and 2 baths situated on a lot with a tranquil water view providing a serene backdrop for your daily life. Inside, an open concept floor plan creates an inviting ambiance, ideal for relaxation and entertainment. A convenient drop zone space between the foyer and garage adds functionality and organization. The adjacent laundry room boasts cabinets for added convenience. Large platform tile floors flow through the hallway and the living areas and carpet in the bedrooms. The heart of the home, the kitchen, showcases tall cabinets topped with trim, a center island with pendant lighting above the breakfast bar, a perfect spot for enjoying morning coffee. A suite of appliances including a gas range complements the kitchen, while a large pantry ensures ample storage space. Adjacent to the kitchen, the dining room transitions into the great room. The primary suite serves as a sanctuary, boasting a spacious layout, a walk-in closet, and an ensuite bath featuring a double vanity, tiled shower, private water closet and linen closet. A French door from the great room leads to the covered patio and backyard with a scenic water view where you will want to indulge in breathtaking sunsets. Additional features include a water softener and tankless water heater. Outside, the charming exterior is adorned with a front porch flanked by columns adding to the home’s inviting curb appeal. Amenities thrive at “Club Connerton” that hosts a 10,000 sq ft clubhouse with a fitness center, multi-purpose rooms and recreational excitement, a Kidz Zone children’s club, a resort-style super pool, lap pool, waterpark with water slides and water barrel, wading pool, an onsite “Conner Town Café”, tennis, volleyball, basketball courts, soccer field, dog park, outdoor amphitheater and more. Experience the charm of meandering sidewalks and trails perfect for joggers, walkers, and bikers, alongside a nature preserve featuring picturesque walkways and elevated boardwalks weaving through wetlands, lakes, and untamed wilderness- a sanctuary to hundreds of species of native birds and wildlife awaiting your exploration. Come see for yourself; your ideal haven awaits!
Sold for $349,900
$349,900
21231 SOUTHERN CHARM DRIVE, LAND O LAKES, FL 34637
3beds
1,614sqft
Single Family Residence
Built in 2016
5,847 Square Feet Lot
$342,500 Zestimate®
$217/sqft
$2,340 Estimated rent
Home value
$342,500
$325,000 - $360,000
$2,340/mo
Zestimate® history
Owner options
List your home for rent
$2,340/mo
Rent Zestimate®
Find your next renter with Zillow Rental Manager. Plus, with online applications, you can quickly screen prospective tenants – for free.
$2,340/mo
Rent Zestimate®
Refinance and save
$2,506/mo
Est. payment
Refinancing to a lower rate could help reduce your monthly payments and save thousands over the life of the loan.
$2,506/mo
Est. payment
Explore your selling options
Work with a Zillow partner agent
Leverage their expertise and Zillow's premium Showcase listings to get your home seen by more buyers.
Get startedList with your own agent
Get your home in front of millions of buyers by listing it on Zillow.
Learn how to do itSell it yourself
Take full control of how buyers see your home on Zillow by listing For Sale by Owner (FSBO).
List your homeWhat's special
Zillow last checked:
Listing updated:
Listed by:
Jennifer Dobbs 813-389-2074,
MIHARA & ASSOCIATES INC. 813-960-2300
Bought with:
Valiyaveedan Thomas, 3084641
PEOPLE'S CHOICE REALTY SVC LLC
Source: Stellar MLS,MLS#: T3515599 Originating MLS: Tampa
Originating MLS: Tampa
Facts & features
Interior
Bedrooms & bathrooms
- Bedrooms: 3
- Bathrooms: 2
- Full bathrooms: 2
Primary bedroom
- Features: Walk-In Closet(s)
- Level: First
- Dimensions: 15x12
Bedroom 2
- Features: Built-in Closet
- Level: First
- Dimensions: 11x10
Bedroom 3
- Features: Built-in Closet
- Level: First
- Dimensions: 10x11
Dining room
- Level: First
Kitchen
- Level: First
Living room
- Level: First
Heating
- Central
Cooling
- Central Air
Appliances
- Included: Disposal, Microwave, Range, Refrigerator, Tankless Water Heater, Water Softener
- Laundry: Inside, Laundry Room
Features
- Ceiling Fan(s), High Ceilings, Thermostat, Walk-In Closet(s)
- Flooring: Carpet, Tile
- Doors: French Doors
- Has fireplace: No
Interior area
- Total structure area: 2,170
- Total interior livable area: 1,614 sqft
Property
Parking
- Total spaces: 2
- Parking features: Garage - Attached
- Attached garage spaces: 2
- Details: Garage Dimensions: 18x20
Features
- Levels: One
- Stories: 1
- Patio & porch: Covered, Front Porch, Rear Porch
- Exterior features: Sidewalk
- Has view: Yes
- View description: Water, Pond
- Has water view: Yes
- Water view: Water,Pond
Lot
- Size: 5,847 Square Feet
- Features: Conservation Area, Sidewalk
- Residential vegetation: Trees/Landscaped
Details
- Parcel number: 2525180130017000170
- Zoning: MPUD
- Special conditions: None
Construction
Type & style
- Home type: SingleFamily
- Property subtype: Single Family Residence
Materials
- Block, Stucco
- Foundation: Slab
- Roof: Shingle
Condition
- New construction: No
- Year built: 2016
Utilities & green energy
- Sewer: Public Sewer
- Water: Public
- Utilities for property: Electricity Connected, Sewer Connected, Underground Utilities, Water Connected
Community & HOA
Community
- Features: Clubhouse, Deed Restrictions, Fitness Center, Park, Playground, Sidewalks
- Pet fee: $0 monthly
- Subdivision: CONNERTON VILLAGE 2 PRCL 213 PH 1C-
HOA
- Has HOA: Yes
- Amenities included: Clubhouse, Park, Playground, Pool
- Services included: Community Pool, Pool Maintenance, Recreational Facilities
- HOA fee: $87 monthly
- HOA name: Greenacre-tasha McAlister
- HOA phone: 813-996-5800
Location
- Region: Land O Lakes
Financial & listing details
- Price per square foot: $217/sqft
- Tax assessed value: $294,593
- Annual tax amount: $2,804
- Date on market: 4/3/2024
- Cumulative days on market: 104 days
- Listing terms: Cash,Conventional,FHA,VA Loan
- Ownership: Fee Simple
- Total actual rent: 0
- Electric utility on property: Yes
- Road surface type: Paved
Price history
| Date | Event | Price |
|---|---|---|
| 7/29/2024 | Sold | $349,900-5.4%$217/sqft |
Source:  Stellar MLS #T3515599 Report a problem Stellar MLS #T3515599 Report a problem | ||
| 7/16/2024 | Pending sale | $369,900$229/sqft |
Source: Stellar MLS #T3515599 Report a problem | ||
| 5/15/2024 | Price change | $369,900-1.4%$229/sqft |
Source: Stellar MLS #T3515599 Report a problem | ||
| 4/22/2024 | Price change | $375,000-1.3%$232/sqft |
Source: Stellar MLS #T3515599 Report a problem | ||
| 4/3/2024 | Listed for sale | $380,000+74.5%$235/sqft |
Source: Stellar MLS #T3515599 Report a problem | ||
| 12/6/2016 | Sold | $217,800$135/sqft |
Source: Public Record Report a problem | ||
Public tax history
| Year | Property taxes | Tax assessment |
|---|---|---|
| 2025 | $6,725 +51.6% | $294,593 +46.6% |
| 2024 | $4,437 +1.2% | $200,980 |
| 2023 | $4,384 +7.1% | $200,980 +3% |
| 2022 | $4,094 +2.5% | $195,130 +6.1% |
| 2021 | $3,994 +1% | $183,940 +1.4% |
| 2020 | $3,953 +2.3% | $181,400 +2.3% |
| 2019 | $3,864 | $177,330 +1.9% |
| 2018 | $3,864 +0.5% | $174,032 -2.1% |
| 2017 | $3,847 -2.3% | $177,786 +463.1% |
| 2016 | $3,938 | $31,574 |
Find assessor info on the county website
Neighborhood: 34637
Nearby homes
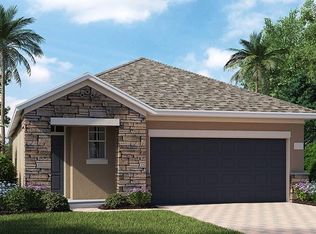
- $357,5003 bd2 ba1.5k sqft21237 Southern Charm Dr, Land O Lakes, FL 34637Off Market
- $426,600-- bd3 ba2.4k sqft21223 Southern Charm Dr, Land O Lakes, FL 34637Off Market
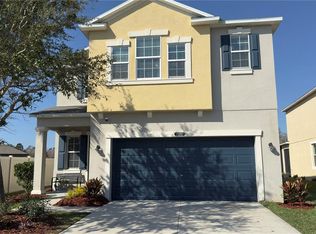
- $459,0004 bd3 ba2.3k sqft21211 Southern Charm Dr, Land O Lakes, FL 34637Sold
- $447,2004 bd3 ba2.7k sqft21249 Southern Charm Dr, Land O Lakes, FL 34637Off Market
- $416,0005 bd4 ba2.4k sqft21255 Southern Charm Dr, Land O Lakes, FL 34637Off Market
- $327,800-- bd2 ba1.5k sqft21238 Southern Charm Dr, Land O Lakes, FL 34637Off Market
- $502,1004 bd3 ba3.1k sqft21100 Wistful Yearn, Land O Lakes, FL 34637Off Market
- $395,6003 bd3 ba2k sqft21267 Southern Charm Dr, Land O Lakes, FL 34637Off Market
Nearby schools
GreatSchools rating
- 6/10Connerton Elementary SchoolGrades: PK-5Distance: 1.3 mi
- 6/10Pine View Middle SchoolGrades: 6-8Distance: 3.6 mi
- 6/10Land O' Lakes High SchoolGrades: 9-12Distance: 1.5 mi
Schools provided by the listing agent
- Elementary: Connerton Elem
- Middle: Pine View Middle-PO
- High: Land O' Lakes High-PO
Source: Stellar MLS. This data may not be complete. We recommend contacting the local school district to confirm school assignments for this home.
Get a cash offer in 3 minutes
Find out how much your home could sell for in as little as 3 minutes with a no-obligation cash offer.
Estimated market value
$342,500
Get a cash offer in 3 minutes
Find out how much your home could sell for in as little as 3 minutes with a no-obligation cash offer.
Estimated market value
$342,500
- Florida
- Pasco County
- Land O Lakes
- 34637
- 21231 SOUTHERN CHARM DRIVE
Nearby cities
Nearby neighborhoods
Nearby zip codes
Other Land O Lakes Topics
