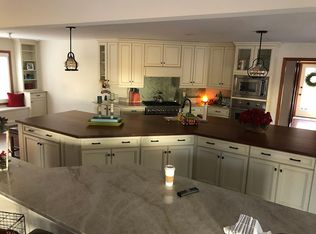
Welcome to 21232 Bald Eagle Road, a spacious and inviting home tucked away in a quiet, private setting in desirable Rehoboth Beach Yacht & Country Club. Offering an open floor plan, abundant natural light, generous indoor and outdoor living spaces, and a sought-after main-floor primary suite, this home provides an ideal combination of comfort, character, and coastal convenience. A beautiful front entry door with decorative glass welcomes you inside, where hardwood floors and an open, light-filled design create a warm and comfortable atmosphere. The screened front porch, complete with a skylight, provides a wonderful place to enjoy the outdoors while staying protected from the elements. The updated kitchen features handsome cherry cabinetry, Corian countertops, stainless steel appliances, a built-in microwave, and a new gas stove. Conveniently positioned within the open living area, the kitchen provides easy access to the dining and family rooms as well as the expansive outdoor deck. The dining room is enhanced by elegant exposed wood planks that add warmth and architectural character. Nearby, the impressive family room features a soaring vaulted ceiling, hardwood flooring, ceiling lighting, and a classic brick fireplace that creates an inviting focal point for gatherings and relaxing evenings at home. One of the home's standout features is the main-floor primary bedroom suite. The spacious bedroom offers a full bathroom suite, a walk-in closet, and abundant storage, providing comfortable one-level living. Upstairs, the additional bedrooms feature vaulted ceilings and plenty of natural light. One bedroom is currently being used as a home office, offering flexibility for today's lifestyle. Walk-in attic storage provides valuable additional space. The second floor also includes an open exercise room and an updated full hall bath featuring tile, a tub, and a skylight. Adding to the home's comfort and value is a new air-conditioning and heat-pump system installed in 2023, complete with gas backup heat, providing an updated and versatile heating and cooling system. The partially finished basement adds even more usable space and features attractive tile flooring along with access to an additional storage area with lots of included shelving. Outdoor living is another highlight. An expansive wraparound deck with built-in seating can be accessed directly from the kitchen, dining room, family room, and primary bedroom, creating a seamless connection between the home's interior and exterior spaces. It's an ideal setting for outdoor dining, entertaining, morning coffee, or simply relaxing in the peaceful surroundings. The neatly landscaped property is further enhanced by attractive brick walkways and retaining walls, exterior lighting, a spacious lot, and a large driveway providing plenty of room for vehicles and guests. The turned two-car garage features inside access and an insulated garage door. Enjoy a tranquil residential setting while remaining conveniently close to Rehoboth Beach attractions, shopping, dining, recreation, and nearby boat-launching opportunities. Whether you're looking for a comfortable year-round residence or a relaxing coastal retreat, 21232 Bald Eagle Road offers an appealing combination of space, privacy, character, outdoor living, and proximity to everything the Rehoboth Beach area has to offer.
Pending
$829,500
21232 Bald Eagle Rd, Rehoboth Beach, DE 19971
3beds
1,936sqft
Single Family Residence
Built in 1983
0.27 Acres Lot
$831,200 Zestimate®
$428/sqft
$17/mo HOA
What's special
Home officeTranquil residential settingNeatly landscaped propertyQuiet private settingOpen exercise roomExpansive outdoor deckCeiling lighting
- 9 days
- 459
- 29
Zillow last checked:
Listing updated:
Listed by:
David Harrell 302-351-1499,
Long & Foster Real Estate, Inc. 3023515000,
Co-Listing Agent: Jackie M Ogden 302-893-7465,
Long & Foster Real Estate, Inc.
Source: Bright MLS,MLS#: DESU2120944
Facts & features
Interior
Bedrooms & bathrooms
- Bedrooms: 3
- Bathrooms: 3
- Full bathrooms: 2
- 1/2 bathrooms: 1
- Main level bathrooms: 2
- Main level bedrooms: 1
Rooms
- Room types: Dining Room, Primary Bedroom, Bedroom 2, Bedroom 3, Kitchen, Family Room, Great Room
Primary bedroom
- Features: Attached Bathroom
- Level: Main
- Area: 192 Square Feet
- Dimensions: 12 X 16
Bedroom 2
- Level: Upper
- Area: 180 Square Feet
- Dimensions: 12 X 15
Bedroom 3
- Level: Upper
- Area: 180 Square Feet
- Dimensions: 12 X 15
Dining room
- Level: Main
- Area: 121 Square Feet
- Dimensions: 11 X 11
Family room
- Features: Cathedral/Vaulted Ceiling, Fireplace - Wood Burning
- Level: Main
- Area: 225 Square Feet
- Dimensions: 15 X 15
Great room
- Level: Lower
- Area: 336 Square Feet
- Dimensions: 14 X 24
Kitchen
- Level: Main
- Area: 128 Square Feet
- Dimensions: 8 X 16
Screened porch
- Level: Main
- Area: 143 Square Feet
- Dimensions: 11 X 13
Heating
- Forced Air, Propane
Cooling
- Central Air, Electric
Appliances
- Included: Electric Water Heater
- Laundry: Main Level
Features
- Flooring: Hardwood, Tile/Brick
- Basement: Partially Finished
- Number of fireplaces: 1
- Fireplace features: Wood Burning
Interior area
- Total structure area: 2,161
- Total interior livable area: 1,936 sqft
- Finished area above ground: 1,600
- Finished area below ground: 336
Property
Parking
- Total spaces: 10
- Parking features: Storage, Built In, Garage Faces Side, Garage Door Opener, Inside Entrance, Attached, Driveway
- Attached garage spaces: 2
- Uncovered spaces: 8
Accessibility
- Accessibility features: None
Features
- Levels: Two
- Stories: 2
- Patio & porch: Deck, Porch, Screened Porch
- Exterior features: Lighting
- Pool features: None
- Has view: Yes
- View description: Garden
Lot
- Size: 0.27 Acres
- Dimensions: 109 x 110
- Features: Front Yard, Landscaped, Rear Yard, SideYard(s)
Details
- Additional structures: Above Grade, Below Grade
- Parcel number: 33419.00396.00
- Zoning: MR
- Special conditions: Standard
Construction
Type & style
- Home type: SingleFamily
- Architectural style: Contemporary
- Property subtype: Single Family Residence
Materials
- Wood Siding
- Foundation: Block
Condition
- New construction: No
- Year built: 1983
Utilities & green energy
- Electric: Circuit Breakers, 200+ Amp Service
- Sewer: Public Sewer
- Water: Public
Community & HOA
Community
- Subdivision: Rehoboth Beach Yacht And Cc
HOA
- Has HOA: Yes
- HOA fee: $200 annually
- HOA name: RBYCC HOMEOWNERS ASSOC
Location
- Region: Rehoboth Beach
Financial & listing details
- Price per square foot: $428/sqft
- Tax assessed value: $646,800
- Annual tax amount: $1,361
- Date on market: 9/26/2026
- Listing agreement: Exclusive Right To Sell
- Ownership: Fee Simple
Estimated market value
$831,200
$790,000 - $873,000
$3,039/mo
Price history
| Date | Event | Price |
|---|---|---|
| 9/27/2026 | Pending sale | $829,500$428/sqft |
Source:  Bright MLS #DESU2120944 Report a problem Bright MLS #DESU2120944 Report a problem | ||
| 9/26/2026 | Listed for sale | $829,500$428/sqft |
Source: Bright MLS #DESU2120944 Report a problem | ||
Public tax history
| Year | Property taxes | Tax assessment |
|---|---|---|
| 2025 | $1,183 +20.3% | $398,500 +1223.9% |
| 2024 | $984 +0.1% | $30,100 |
| 2023 | $982 +5.6% | $30,100 |
| 2022 | $931 -8.5% | $30,100 |
| 2021 | $1,017 +0.4% | $30,100 |
| 2020 | $1,013 | $30,100 |
| 2019 | $1,013 -0.2% | $30,100 |
| 2018 | $1,015 +10.1% | $30,100 |
| 2017 | $922 +28.3% | $30,100 |
| 2016 | $719 +4% | $30,100 |
| 2015 | $691 +1.9% | $30,100 |
| 2014 | $678 +2.7% | $30,100 |
| 2013 | $660 +0.6% | $30,100 |
| 2012 | $656 +8.2% | $30,100 |
| 2011 | $607 | $30,100 |
| 2010 | $607 -2.4% | $30,100 |
| 2009 | $622 | $30,100 |
| 2008 | -- | -- |
| 2007 | -- | -- |
| 2006 | -- | -- |
| 2005 | -- | -- |
| 2004 | -- | -- |
| 2003 | -- | -- |
| 2002 | -- | -- |
| 2001 | -- | -- |
Find assessor info on the county website
Monthly payment
Est. payment
Payment breakdown
Explore the cost of this home by adjusting the details. Changes won't be saved.Climate risks
Neighborhood: 19971
Nearby schools
Schools provided by the listing agent
- District: Cape Henlopen
Source: Bright MLS. This data may not be complete. We recommend contacting the local school district to confirm school assignments for this home.
- $1,073,2004 bd3 ba3.6k sqft21222 Bald Eagle Rd, Rehoboth Beach, DE 19971Off Market
- $1,691,3003 bd-- ba3.8k sqft21242 Bald Eagle Rd, Rehoboth Beach, DE 19971Off Market
- $1,536,0005 bd-- ba2.7k sqft21 Kensington Rd, Rehoboth Beach, DE 19971Off Market
- $875,0004 bd3 ba2.3k sqft1006 10th St, Rehoboth Beach, DE 19971Off Market
Similar homes
- $879,0004 bd3 ba1.5k sqftNone Available, Rehoboth Beach, DE 19971For Sale

 MLS ID #DESU2121664, Zane Jones, Jack Lingo - Rehoboth. Bright MLS
 - $839,9005 bd4 ba2.7k sqftNone Available, Rehoboth Beach, DE 19971For Sale
 MLS ID #DESU2120854, ROB BURTON, RE/MAX Realty Group Rehoboth. Bright MLS
 - $650,0003 bd3 ba1.9k sqftNone Available, Rehoboth Beach, DE 19971For Sale
 MLS ID #DESU2121638, Allison Stine, Northrop Realty. Bright MLS
 - $679,0004 bd3 ba2.3k sqftNone Available, Rehoboth Beach, DE 19971For Sale
 MLS ID #DESU2120904, Angela Newman, Keller Williams Realty. Bright MLS
 - $799,0003 bd3 ba2.7k sqftNone Available, Rehoboth Beach, DE 19971For SaleMLS ID #DESU2121676, Hugh V Fuller, EXP Realty, LLC. Bright MLS
- $839,9004 bd3 ba2.8k sqftNone Available, Rehoboth Beach, DE 19971For SaleMLS ID #DESU2114956, Zane Jones, Jack Lingo - Rehoboth. Bright MLS
- $770,0003 bd2 ba1.6k sqftNone Available, Rehoboth Beach, DE 19971For SaleMLS ID #DESU2110142, Chris Carr, HomeZu. Bright MLS
- $769,0004 bd4 ba1.9k sqftNone Available, Rehoboth Beach, DE 19971For SaleMLS ID #DESU2121314, LINDA LIZZIO, TTR Sotheby's International Realty. Bright MLS
- $619,5003 bd3 ba2.3k sqftNone Available, Rehoboth Beach, DE 19971For SaleMLS ID #DESU2120078, Mr. JOHN P ANDERSON, Tesla Realty Group, LLC. Bright MLS
- $939,0004 bd4 ba2.5k sqftNone Available, Rehoboth Beach, DE 19971For SaleMLS ID #DESU2112214, ELIZABETH MYERS BARNHART, Monument Sotheby's International Realty. Bright MLS
- $739,0003 bd3 ba2.5k sqftNone Available, Rehoboth Beach, DE 19971For SaleMLS ID #DESU2115772, Debbie Reed, RE/MAX Realty Group Rehoboth. Bright MLS
- $759,0003 bd3 ba2.2k sqftNone Available, Rehoboth Beach, DE 19971For SaleMLS ID #DESU2119042, EDIE PAGE, Delaware Coastal Realty. Bright MLS
- $549,9003 bd3 ba1.9k sqftNone Available, Rehoboth Beach, DE 19971For SaleMLS ID #DESU2113358, Chris BEAGLE, Compass. Bright MLS
- $825,0004 bd4 ba2.9k sqftNone Available, Rehoboth Beach, DE 19971New ConstructionMLS ID #DESU2117580, Harry Zheng, Patterson-Schwartz-OceanView. Bright MLS
- $729,9003 bd2 ba2.1k sqftNone Available, Rehoboth Beach, DE 19971For SaleMLS ID #DESU2108964, Joe Hawkins, Hawkins Real Estate Company. Bright MLS
- $995,0003 bd4 ba2.6k sqftNone Available, Rehoboth Beach, DE 19971For SaleMLS ID #DESU2117114, Lee Ann Wilkinson, Berkshire Hathaway HomeServices PenFed Realty. Bright MLS
- $969,9003 bd3 ba2.5k sqftNone Available, Rehoboth Beach, DE 19971For SaleMLS ID #DESU2119644, DANIEL LUSK, McWilliams/Ballard, Inc.. Bright MLS
- $770,0002 bd2 ba1k sqftScarborough Village, Rehoboth Beach, DE 19971For SaleMLS ID #DESU2120846, MICHAEL RODRIGUEZ, Jack Lingo - Rehoboth. Bright MLS
- $525,0003 bd2 ba2k sqftNone Available, Rehoboth Beach, DE 19971For SaleMLS ID #DESU2111832, Cary Boczon, Iron Valley Real Estate at The Beach. Bright MLS
