Beautiful home on a culd-de-sac at the top of the hill located in the Lyon Estates community of Robinson Ranch. Excellent Schools in the area. Great open space with high ceilings and tons of natural light, this home offers 4 bedrooms and 2 bonus rooms that can be additional bedrooms, office or play room. Kitchen offers a walk in pantry and Butler's pantry, quartz counter tops. Master bedroom with his and hers closet with a viewing deck overlooking Cleveland National Forrest with an open space, as per seller deck was rebuilt on 2024, A/C and furnace was replaced in 2022. Backyard outdoor fire place, solar heated pool and spa make a year round entertaining outdoors for family and guests to enjoy. Home offers access to community pool, spa, park and walking distance to hiking trails. Close proximity to the Rancho Santa Margarita lake with great dining options. “A home warranty is on the property w/ AHS & will be extended to the buyer,” This home is located in a perfect spot! Come see it yourself and you'll know it's a great place to live and create new long lasting memories.
For sale
Listed by: Realty One Group West • Nellie Nungaray • Contact: 949-233-6956
Price cut: $24K (6/16)
$1,675,000
21232 Meander Ln, Trabuco Canyon, CA 92679
6beds
3,107sqft
Single Family Residence
Built in 1995
6,600 Square Feet Lot
$1,652,300 Zestimate®
$539/sqft
$265/mo HOA
What's special
Tons of natural lightQuartz counter topsBackyard outdoor fireplace
- 115 days |
- 869 |
- 38 |
Zillow last checked:
Listing updated:
Listed by:
Nellie Nungaray DRE #01871539 NELLIENUNGARAY@gmail.com,
Realty One Group West
Source: CRMLS,MLS#: OC26056658 Originating MLS: California Regional MLS
Originating MLS: California Regional MLSFacts & features
Interior
Bedrooms & bathrooms
- Bedrooms: 6
- Bathrooms: 3
- Full bathrooms: 2
- 3/4 bathrooms: 1
- Main level bathrooms: 1
- Main level bedrooms: 2
Rooms
- Room types: Bedroom, Family Room, Living Room, Pantry, Dining Room
Bedroom
- Features: Bedroom on Main Level
Bathroom
- Features: Quartz Counters
Kitchen
- Features: Butler's Pantry, Kitchen Island, Kitchen/Family Room Combo, Quartz Counters, Walk-In Pantry
Pantry
- Features: Walk-In Pantry
Heating
- Central
Cooling
- Central Air
Appliances
- Included: Double Oven, Dishwasher, Electric Oven, Gas Cooktop
- Laundry: Inside, Laundry Room
Features
- Ceiling Fan(s), Crown Molding, Cathedral Ceiling(s), Separate/Formal Dining Room, Eat-in Kitchen, High Ceilings, Open Floorplan, Pantry, Bedroom on Main Level, Walk-In Pantry
- Flooring: Carpet, Wood
- Has fireplace: Yes
- Fireplace features: Family Room, Outside
- Common walls with other units/homes: No Common Walls
Interior area
- Total interior livable area: 3,107 sqft
Video & virtual tour
Property
Parking
- Total spaces: 3
- Parking features: Concrete, Door-Multi, Direct Access, Garage
- Attached garage spaces: 3
Features
- Levels: Two
- Stories: 2
- Entry location: 1
- Patio & porch: Deck
- Has private pool: Yes
- Pool features: Community, Private, Association
- Has spa: Yes
- Spa features: Community, Private
- Has view: Yes
- View description: Hills
Lot
- Size: 6,600 Square Feet
- Features: Back Yard, Cul-De-Sac, Front Yard, Lawn, Landscaped, Near Park, Sprinkler System, Walkstreet
Details
- Parcel number: 83362117
- Special conditions: Standard
Construction
Type & style
- Home type: SingleFamily
- Architectural style: Patio Home
- Property subtype: Single Family Residence
Condition
- Turnkey
- New construction: No
- Year built: 1995
Utilities & green energy
- Sewer: Sewer Tap Paid
- Water: Public
- Utilities for property: Electricity Connected, Natural Gas Available, Sewer Connected, Water Connected
Community & HOA
Community
- Features: Hiking, Sidewalks, Park, Pool
- Security: Carbon Monoxide Detector(s)
- Subdivision: Lyon Estates (Lyes)
HOA
- Has HOA: Yes
- Amenities included: Picnic Area, Pool, Spa/Hot Tub
- HOA fee: $265 monthly
- HOA name: Trabuco Highlands
- HOA phone: 949-833-2600
Location
- Region: Trabuco Canyon
Financial & listing details
- Price per square foot: $539/sqft
- Tax assessed value: $1,238,223
- Annual tax amount: $12,658
- Date on market: 3/30/2026
- Cumulative days on market: 115 days
- Listing terms: Submit
Estimated market value
$1,652,300
$1.57M - $1.73M
$6,756/mo
Price history
| Date | Event | Price |
|---|---|---|
| 6/16/2026 | Price change | $1,675,000-1.4%$539/sqft |
Source:  CRMLS #OC26056658 Report a problem CRMLS #OC26056658 Report a problem | ||
| 5/19/2026 | Price change | $1,699,000-2.9%$547/sqft |
Source: CRMLS #OC26056658 Report a problem | ||
| 3/30/2026 | Listed for sale | $1,750,000+57.7%$563/sqft |
Source: CRMLS #OC26056658 Report a problem | ||
| 4/8/2019 | Sold | $1,110,000-2.4%$357/sqft |
Source: Public Record Report a problem | ||
| 3/29/2019 | Pending sale | $1,137,000$366/sqft |
Source: Pacific Sotheby's International Realty #OC19035250 Report a problem | ||
| 2/15/2019 | Listed for sale | $1,137,000+32.4%$366/sqft |
Source: Pacific Sotheby's International Realty #OC19035250 Report a problem | ||
| 4/30/2012 | Listing removed | $859,000$276/sqft |
Source: First Team Real Estate #s649678 Report a problem | ||
| 12/13/2011 | Listed for sale | $859,000+23.2%$276/sqft |
Source: First Team Real Estate #s649678 Report a problem | ||
| 12/2/2011 | Sold | $697,000-7.1%$224/sqft |
Source: Public Record Report a problem | ||
| 10/25/2011 | Price change | $749,900-12.7%$241/sqft |
Source: Satcal Inc. #S668929 Report a problem | ||
| 10/24/2011 | Price change | $859,000+4.9%$276/sqft |
Source: First Team Real Estate-Ocean Ranch #s649678 Report a problem | ||
| 7/16/2011 | Price change | $819,000-4.7%$264/sqft |
Source: Tri-Star Realty #S649678 Report a problem | ||
| 7/14/2011 | Price change | $859,000+4.9%$276/sqft |
Source: First Team Real Estate-Ocean Ranch #s649678 Report a problem | ||
| 6/15/2011 | Price change | $819,000-4.7%$264/sqft |
Source: Tri-Star Realty #S649678 Report a problem | ||
| 5/13/2011 | Price change | $859,000-4.5%$276/sqft |
Source: Tri-Star Realty #S649678 Report a problem | ||
| 3/3/2011 | Listed for sale | $899,900-17.8%$290/sqft |
Source: Tri-Star Realty #S649678 Report a problem | ||
| 2/27/2007 | Sold | $1,095,000+108.6%$352/sqft |
Source: Public Record Report a problem | ||
| 11/27/2001 | Sold | $525,000+60.6%$169/sqft |
Source: Public Record Report a problem | ||
| 7/25/1995 | Sold | $327,000$105/sqft |
Source: Public Record Report a problem | ||
Public tax history
| Year | Property taxes | Tax assessment |
|---|---|---|
| 2025 | $12,658 +1.9% | $1,238,223 +2% |
| 2024 | $12,428 +2.4% | $1,213,945 +2% |
| 2023 | $12,134 +1.8% | $1,190,143 +2% |
| 2022 | $11,917 +2% | $1,166,807 +2% |
| 2021 | $11,679 +0.9% | $1,143,929 +1% |
| 2020 | $11,574 | $1,132,200 +44.3% |
| 2019 | $11,574 +44.6% | $784,808 +2% |
| 2018 | $8,004 +4% | $769,420 +2% |
| 2017 | $7,695 | $754,334 +2% |
| 2016 | $7,695 +1.7% | $739,544 +1.5% |
| 2015 | $7,567 -17.6% | $728,436 +2% |
| 2014 | $9,188 | $714,167 +0.5% |
| 2013 | -- | $710,940 +2% |
| 2012 | -- | $697,000 -6.8% |
| 2011 | -- | $748,000 +7.3% |
| 2010 | -- | $697,000 -10.6% |
| 2009 | -- | $780,000 -14.2% |
| 2008 | -- | $909,000 +47.8% |
| 2007 | -- | $615,194 +2% |
| 2006 | -- | $603,132 +2% |
| 2005 | -- | $591,306 +8.4% |
| 2004 | -- | $545,497 +1.9% |
| 2003 | -- | $535,500 +2% |
| 2002 | -- | $525,000 +45.5% |
| 2001 | $5,621 +2.8% | $360,840 +2% |
| 2000 | $5,466 | $353,765 |
Find assessor info on the county website
Monthly payment
Est. payment
Payment breakdown
Explore the cost of this home by adjusting the details. Changes won't be saved.Climate risks
Neighborhood: 92679
Nearby schools
GreatSchools rating
- 7/10Robinson Elementary SchoolGrades: K-6Distance: 1 mi
- 7/10Rancho Santa Margarita Intermediate SchoolGrades: 7-8Distance: 2.1 mi
- 10/10Mission Viejo High SchoolGrades: 9-12Distance: 7.7 mi
Schools provided by the listing agent
- Elementary: Robinson
- Middle: Rancho Santa Margarita
- High: Mission Viejo
Source: CRMLS. This data may not be complete. We recommend contacting the local school district to confirm school assignments for this home.
- $1,576,2004 bd3 ba2.5k sqft21242 Meander Ln, Trabuco Canyon, CA 92679Off Market

- $1,660,9004 bd3 ba3.1k sqft21222 Meander Ln, Trabuco Canyon, CA 92679Off Market
- $1,475,2004 bd3 ba2.4k sqft21212 Meander Ln, Trabuco Canyon, CA 92679Off Market
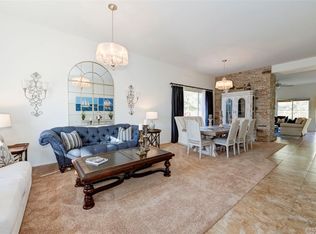
- $1,704,8003 bd3 ba2.8k sqft21231 Meander Ln, Trabuco Canyon, CA 92679Off Market
- $1,600,0004 bd3 ba3.1k sqft21221 Meander Ln, Trabuco Canyon, CA 92679Sold
- $1,665,2006 bd3 ba3.1k sqft21241 Meander Ln, Trabuco Canyon, CA 92679Off Market
- $1,535,6004 bd3 ba2.8k sqft21211 Meander Ln, Trabuco Canyon, CA 92679Off Market
- $1,569,0004 bd3 ba3k sqft21201 Meander Ln, Trabuco Canyon, CA 92679Off Market
A local agent can set up tours, give advice and negotiate with sellers.
Similar homes
- $1,695,0004 bd3 ba2.8k sqft32031 Lomita Dr, Trabuco Canyon, CA 92679For Sale
 MLS ID #OC26116556, Ozzie Fazaeli, eXp Realty of California, Inc.. CRMLS
 - $1,749,0004 bd4 ba3.2k sqft76 Hillrise, Trabuco Canyon, CA 92679For Sale
 MLS ID #OC26079958, Martha Karelius, @Vantage Real Estate. CRMLS
 - $1,749,0006 bd3 ba2.9k sqft6 Coffeeberry Ct, Coto De Caza, CA 92679For Sale
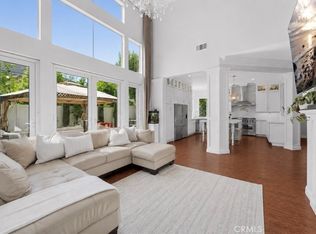 MLS ID #OC26120986, Roxanne Ellison, Re/Max Real Estate Group. CRMLS
 - $1,649,0003 bd4 ba2.6k sqft25 Dartmouth Ln, Coto De Caza, CA 92679For Sale
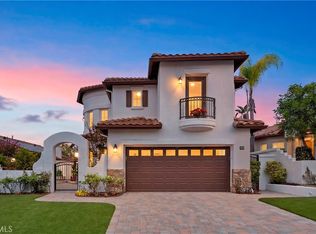 MLS ID #OC26145155, Veronica Potter, Regency Real Estate Brokers. CRMLS
 - $1,799,0004 bd4 ba3.6k sqft19151 Red Bluff Dr, Trabuco Canyon, CA 92679For SaleMLS ID #OC26092482, Cathy Kaiser, Alink Realty Group. CRMLS
- $1,999,0004 bd3 ba3.1k sqft2 Stoneridge, Coto De Caza, CA 92679For SaleMLS ID #OC26073173, John Russell, Pacific Sotheby's Int'l Realty. CRMLS
- $1,999,0004 bd4 ba3.1k sqft20 Edgewood, Coto De Caza, CA 92679For SaleMLS ID #OC26122296, Debi Buckley, Pacific Sotheby's Int'l Realty. CRMLS
- $1,499,9904 bd3 ba2.2k sqft7 San Vincente, Rancho Santa Margarita, CA 92688For SaleMLS ID #OC26112575, Marisa Whitaker, Regency Real Estate Brokers. CRMLS
- $1,525,0004 bd3 ba2.7k sqft18 Via Pelayo, Rancho Santa Margarita, CA 92688For SaleMLS ID #OC26138703, Dave Gubler, IML Real Estate. CRMLS
- $1,249,0004 bd3 ba1.9k sqft36 Brassie Ln, Coto De Caza, CA 92679For SaleMLS ID #OC26107878, Gaetano LoGrande, Bullock Russell RE Services. CRMLS
- $1,545,0005 bd5 ba4.5k sqft1596 Vandagriff Way, Corona, CA 92883For SaleMLS ID #OC26149888, Brian Thompson, Brian Thompson, Broker. CRMLS
- $1,799,0005 bd3 ba2.6k sqft28851 Mira Vis, Laguna Niguel, CA 92677For SaleMLS ID #OC26092083, Crystal Nguyen, Ehomes. CRMLS
- $1,190,0004 bd3 ba2.2k sqft19566 Dorado Dr, Trabuco Canyon, CA 92679For SaleMLS ID #OC26083988, Christine Demerjian, RE/MAX TerraSol. CRMLS
- $2,100,0005 bd4 ba3.2k sqft15 Calle Saltamontes, San Clemente, CA 92673For SaleMLS ID #OC26149727, William White, eXp Realty of California, Inc.. CRMLS
- $1,699,9994 bd3 ba2.4k sqft15 Langford Ln, Mission Viejo, CA 92694For SaleMLS ID #OC26130861, Amy Sims, Coldwell Banker Realty. CRMLS
- $1,550,0004 bd3 ba2.6k sqft8805 E Crestview Ln, Anaheim, CA 92808For SaleMLS ID #PW26158684, Wendy Rawley, First Team Real Estate. CRMLS
- $1,290,0004 bd3 ba2k sqft23 Apache Dr, Coto De Caza, CA 92679For SaleMLS ID #OC26084464, Kirstie Nystedt, Bullock Russell RE Services. CRMLS
- $1,690,0003 bd3 ba2k sqft49 Pinewood, Irvine, CA 92604For SaleMLS ID #NP26136109, Josef Szigeti, Douglas Elliman Of California. CRMLS
- $1,829,0003 bd2 ba2.6k sqft7 Corte Sevilla, San Clemente, CA 92673For SaleMLS ID #OC26142625, Kari Salo, Engel & Volkers Dana Point. CRMLS
- $1,590,0004 bd5 ba3.1k sqft19950 Onaknoll Dr, Lake Mathews, CA 92570For SaleMLS ID #SW26146463, Anthony Lauria, Abundance Real Estate. CRMLS
Local buyer's agents are ready to help
