**** CDD PAID OFF ~ SOLAR PANELS PAID OFF (Summer electric bill only $ 27) !! **** Gorgeous THREE bedroom, THREE full baths, THREE car garage and a DEN/OFFICE in the beautiful COVE section of Grand Palm. There is a swimming pool just for this section as well. This home has been significantly updated by the current home owners ; New luxury vinyl plank flooring throughout main living area, shiplap in great room and den, new stainless steel appliances, pull-outs in kitchen cabinets, whole interior repainted, new epoxy coated garage floor, new landscaping in the back. This home has beautiful features such as TRAY ceilings, PLANTATION SHUTTERS, CROWN moulding. ALL bedrooms have walk-in closets, the garage has large, ceiling mounted storage racks, ceiling fans inside and outside. The huge kitchen has a breakfast counter that seats 4, GAS stove, dryer and water heater, under cabinet lighting and TWO pantries ! A great open floor plan with split bedroom layout which allows for privacy when having guests. The large, extended lanai has a gas hook up for your bbq, and enough space for comfortable lounge seating and a dining room area, with TV hookup. There is nothing to do anymore in this house ; just move right in. What a delight to pay less than 30 dollars a month for electric (go ahead and turn that AC colder), gas bill around 40-45 per month. Your taxes will be lower because the CDD has been paid off !
Sold for $715,000
$715,000
21232 SANDAL FOOT DRIVE, VENICE, FL 34293
3beds
2,298sqft
Single Family Residence
Built in 2016
8,431 Square Feet Lot
$586,600 Zestimate®
$311/sqft
$4,036 Estimated rent
Home value
$586,600
$557,000 - $616,000
$4,036/mo
Zestimate® history
Owner options
List your home for rent
$4,036/mo
Rent Zestimate®
Find your next renter with Zillow Rental Manager. Plus, with online applications, you can quickly screen prospective tenants – for free.
$4,036/mo
Rent Zestimate®
Refinance and save
$5,004/mo
Est. payment
Refinancing to a lower rate could help reduce your monthly payments and save thousands over the life of the loan.
$5,004/mo
Est. payment
Explore your selling options
Work with a Zillow partner agent
Leverage their expertise and Zillow's premium Showcase listings to get your home seen by more buyers.
Get startedList with your own agent
Get your home in front of millions of buyers by listing it on Zillow.
Learn how to do itSell it yourself
Take full control of how buyers see your home on Zillow by listing For Sale by Owner (FSBO).
List your homeWhat's special
Crown mouldingTray ceilingsPlantation shuttersSplit bedroom layoutCeiling fansHuge kitchenWalk-in closets
Zillow last checked:
Listing updated:
Listed by:
Martina Hornjak 941-716-4289,
RE/MAX ALLIANCE GROUP 941-486-8686,
Karen Lehmann 941-650-3381,
RE/MAX ALLIANCE GROUP
Bought with:
Kim Wathen, 3423304
KELLER WILLIAMS ISLAND LIFE REAL ESTATE
Source: Stellar MLS,MLS#: D6131769 Originating MLS: Venice
Originating MLS: Venice
Facts & features
Interior
Bedrooms & bathrooms
- Bedrooms: 3
- Bathrooms: 3
- Full bathrooms: 3
Rooms
- Room types: Den/Library/Office, Utility Room
Primary bedroom
- Features: Ceiling Fan(s), Walk-In Closet(s)
- Level: First
- Dimensions: 15x15
Bedroom 2
- Features: Ceiling Fan(s), En Suite Bathroom, Shower No Tub, Walk-In Closet(s)
- Level: First
- Dimensions: 13x11
Bedroom 3
- Features: Ceiling Fan(s), Shower No Tub, Walk-In Closet(s)
- Level: First
- Dimensions: 12x12
Balcony porch lanai
- Features: Ceiling Fan(s)
- Level: First
- Dimensions: 27x15
Den
- Features: Ceiling Fan(s)
- Level: First
- Dimensions: 13x12
Dining room
- Level: First
- Dimensions: 11x10
Great room
- Features: Ceiling Fan(s)
- Level: First
- Dimensions: 22x17
Kitchen
- Features: Pantry
- Level: First
- Dimensions: 22x7
Heating
- Central, Electric
Cooling
- Central Air
Appliances
- Included: Dishwasher, Disposal, Dryer, Gas Water Heater, Microwave, Range, Refrigerator, Washer
- Laundry: Inside, Laundry Room
Features
- Ceiling Fan(s), Crown Molding, High Ceilings, Kitchen/Family Room Combo, Open Floorplan, Solid Surface Counters, Solid Wood Cabinets, Split Bedroom, Thermostat, Walk-In Closet(s)
- Flooring: Ceramic Tile, Luxury Vinyl
- Doors: Sliding Doors
- Windows: Blinds, Shutters, Tinted Windows, Window Treatments, Hurricane Shutters, Hurricane Shutters/Windows
- Has fireplace: No
Interior area
- Total structure area: 3,352
- Total interior livable area: 2,298 sqft
Property
Parking
- Total spaces: 3
- Parking features: Garage - Attached
- Attached garage spaces: 3
Features
- Levels: One
- Stories: 1
- Patio & porch: Covered, Screened
- Exterior features: Irrigation System, Lighting, Private Mailbox, Rain Gutters, Sidewalk
Lot
- Size: 8,431 Square Feet
- Features: Above Flood Plain
- Residential vegetation: Mature Landscaping, Trees/Landscaped
Details
- Parcel number: 0758010503
- Zoning: SAPD
- Special conditions: None
Construction
Type & style
- Home type: SingleFamily
- Architectural style: Florida
- Property subtype: Single Family Residence
Materials
- Block, Stucco
- Foundation: Slab
- Roof: Tile
Condition
- Completed
- New construction: No
- Year built: 2016
Details
- Builder model: Bright Meadow
- Builder name: NEAL
Utilities & green energy
- Sewer: Public Sewer
- Water: Public
- Utilities for property: BB/HS Internet Available, Cable Available, Cable Connected, Electricity Connected, Natural Gas Connected, Public, Sewer Connected, Solar, Sprinkler Recycled, Underground Utilities, Water Connected
Green energy
- Energy efficient items: Thermostat
- Energy generation: Solar
- Indoor air quality: No Smoking-Interior Buildg
Community & HOA
Community
- Features: Fishing, Association Recreation - Owned, Clubhouse, Deed Restrictions, Fitness Center, Gated Community - No Guard, Golf Carts OK, Irrigation-Reclaimed Water, Playground, Pool, Sidewalks
- Security: Gated Community, Security Gate, Security System, Security System Owned
- Pet fee: $0 monthly
- Subdivision: GRAND PALM PH 1CB
HOA
- Has HOA: Yes
- Amenities included: Clubhouse, Fitness Center, Gated, Maintenance, Pickleball Court(s), Playground, Pool, Recreation Facilities, Tennis Court(s)
- Services included: Common Area Taxes, Community Pool, Reserve Fund, Maintenance Grounds, Manager, Private Road, Recreational Facilities
- HOA fee: $420 monthly
- HOA name: Steve Hatton
- HOA phone: 941-493-6964
- Second HOA name: Grand Palm
Location
- Region: Venice
Financial & listing details
- Price per square foot: $311/sqft
- Tax assessed value: $469,400
- Annual tax amount: $6,444
- Date on market: 8/5/2023
- Cumulative days on market: 1 day
- Listing terms: Cash,Conventional,FHA
- Ownership: Fee Simple
- Total actual rent: 0
- Electric utility on property: Yes
- Road surface type: Asphalt
Price history
| Date | Event | Price |
|---|---|---|
| 9/27/2023 | Sold | $715,000-1.9%$311/sqft |
Source:  Stellar MLS #D6131769 Report a problem Stellar MLS #D6131769 Report a problem | ||
| 8/7/2023 | Pending sale | $729,000$317/sqft |
Source: Stellar MLS #D6131769 Report a problem | ||
| 8/5/2023 | Listed for sale | $729,000+13.6%$317/sqft |
Source: Stellar MLS #D6131769 Report a problem | ||
| 1/18/2022 | Sold | $642,000-2%$279/sqft |
Source: Public Record Report a problem | ||
| 11/20/2021 | Pending sale | $654,900$285/sqft |
Source: Stellar MLS #D6121938 Report a problem | ||
| 10/29/2021 | Listed for sale | $654,900+69.4%$285/sqft |
Source: Stellar MLS #D6121938 Report a problem | ||
| 2/17/2016 | Sold | $386,616$168/sqft |
Source: Public Record Report a problem | ||
Public tax history
| Year | Property taxes | Tax assessment |
|---|---|---|
| 2025 | $5,955 -7% | $469,400 -8.5% |
| 2024 | $6,402 +18.3% | $513,000 +19.1% |
| 2023 | $5,410 -16% | $430,654 -13.2% |
| 2022 | $6,444 +52.3% | $496,100 +47.7% |
| 2021 | $4,231 -0.2% | $335,781 +1.4% |
| 2020 | $4,240 +3.4% | $331,145 +2.3% |
| 2019 | $4,099 | $323,700 +1% |
| 2018 | $4,099 -16.9% | $320,390 +2.1% |
| 2017 | $4,930 | $313,800 +397.3% |
| 2016 | -- | $63,100 |
Find assessor info on the county website
Neighborhood: 34293
Nearby homes
- $519,0003 bd2 ba2.1k sqft21228 Sandal Foot Dr, Venice, FL 34293Sold
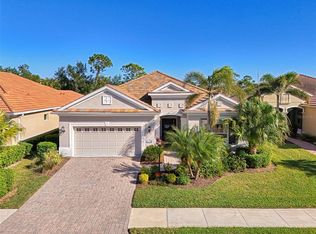
- $611,7003 bd2 ba2.3k sqft21236 Sandal Foot Dr, Venice, FL 34293Off Market
- $476,7003 bd2 ba2.2k sqft21224 Sandal Foot Dr, Venice, FL 34293Off Market
- $529,9003 bd2 ba2.2k sqft21220 Sandal Foot Dr, Venice, FL 34293Off Market
- $691,5003 bd2 ba2.1k sqft21231 Sandal Foot Dr, Venice, FL 34293Off Market
- $545,9003 bd2 ba2.1k sqft21227 Sandal Foot Dr, Venice, FL 34293Off Market
- $694,1003 bd2 ba2.2k sqft21223 Sandal Foot Dr, Venice, FL 34293Off Market
- $740,7003 bd2 ba2.4k sqft21235 Sandal Foot Dr, Venice, FL 34293Off Market
Nearby schools
GreatSchools rating
- 9/10Taylor Ranch Elementary SchoolGrades: PK-5Distance: 2.2 mi
- 7/10Venice Middle SchoolGrades: 6-8Distance: 1.1 mi
- 7/10Venice Senior High SchoolGrades: 9-12Distance: 6.6 mi
Schools provided by the listing agent
- Elementary: Taylor Ranch Elementary
- Middle: Venice Area Middle
- High: Venice Senior High
Source: Stellar MLS. This data may not be complete. We recommend contacting the local school district to confirm school assignments for this home.
Get a cash offer in 3 minutes
Find out how much your home could sell for in as little as 3 minutes with a no-obligation cash offer.
Estimated market value
$586,600
Get a cash offer in 3 minutes
Find out how much your home could sell for in as little as 3 minutes with a no-obligation cash offer.
Estimated market value
$586,600
- Florida
- Sarasota County
- Venice
- 34293
- 21232 SANDAL FOOT DRIVE
Nearby cities
Nearby neighborhoods
Nearby zip codes
Other Venice Topics
