Welcome to Skyline Ranches — one of the most unique and highly coveted lifestyle neighborhoods in Elkhorn, where estate-sized lots, horse-friendly amenities, and scenic trails blend seamlessly with proximity to town conveniences. This rarely available property sits on a breathtaking 2.23 acre parcel — an entertainer’s dream, equestrian enthusiast’s paradise, or private family retreat just minutes from dining, schools, and shopping, and located within the highly desirable Elkhorn School District. Step inside this renovated 5,030 sq ft home thoughtfully designed to balance luxurious living with functional space. Boasting 5 bedrooms and 5 bathrooms, this residence delivers sophisticated updates and flexible living spaces, including: A grand sunroom flooded with natural light — perfect for morning coffee or year-round lounging A dedicated office wing thoughtfully separated for focus and productivity A private in-law suite above the garage — ideal for guests or extended family.
Sold for $1,300,000
$1,300,000
21235 Bonanza Blvd, Elkhorn, NE 68022
5beds
5,030sqft
Single Family Residence
Built in 1975
2.23 Acres Lot
$1,299,700 Zestimate®
$258/sqft
$3,902 Estimated rent
Home value
$1,299,700
$1.21M - $1.40M
$3,902/mo
Zestimate® history
Owner options
List your home for rent
$3,902/mo
Rent Zestimate®
Find your next renter with Zillow Rental Manager. Plus, with online applications, you can quickly screen prospective tenants – for free.
$3,902/mo
Rent Zestimate®
Refinance and save
$7,688/mo
Est. payment
Refinancing to a lower rate could help reduce your monthly payments and save thousands over the life of the loan.
$7,688/mo
Est. payment
Explore your selling options
Work with a Zillow partner agent
Leverage their expertise and Zillow's premium Showcase listings to get your home seen by more buyers.
Get startedList with your own agent
Get your home in front of millions of buyers by listing it on Zillow.
Learn how to do itSell it yourself
Take full control of how buyers see your home on Zillow by listing For Sale by Owner (FSBO).
List your homeWhat's special
Estate-sized lotsHorse-friendly amenitiesScenic trailsFlexible living spacesSophisticated updates
Zillow last checked:
Listing updated:
Listed by:
Amanda Sway 402-403-9196,
BHHS Ambassador Real Estate,
Adam Briley 402-614-6922,
BHHS Ambassador Real Estate
Bought with:
Nik Beninato, 20160449
BHGRE Don Peterson & Associate
Source: GPRMLS,MLS#: 22604535
Facts & features
Interior
Bedrooms & bathrooms
- Bedrooms: 5
- Bathrooms: 5
- Full bathrooms: 2
- 3/4 bathrooms: 2
- 1/2 bathrooms: 1
- Main level bathrooms: 1
Primary bedroom
- Features: Wall/Wall Carpeting, Window Covering, Ceiling Fan(s), Walk-In Closet(s)
- Level: Second
- Area: 273.48
- Dimensions: 12.9 x 21.2
Bedroom 2
- Features: Wall/Wall Carpeting, Window Covering
- Level: Second
- Area: 145
- Dimensions: 14.5 x 10
Bedroom 3
- Features: Wall/Wall Carpeting, Window Covering, Ceiling Fan(s)
- Level: Second
- Area: 146.06
- Dimensions: 10.9 x 13.4
Bedroom 4
- Features: Wall/Wall Carpeting, Window Covering, Ceiling Fan(s)
- Level: Second
- Area: 149.6
- Dimensions: 13.6 x 11
Bedroom 5
- Features: Wall/Wall Carpeting, Cath./Vaulted Ceiling
- Level: Second
- Area: 435.71
- Dimensions: 19.11 x 22.8
Primary bathroom
- Features: Full
Kitchen
- Features: Pantry, Luxury Vinyl Plank
- Level: Main
- Area: 325.49
- Dimensions: 24.11 x 13.5
Living room
- Features: Wall/Wall Carpeting
- Level: Main
- Area: 288.19
- Dimensions: 16.1 x 17.9
Basement
- Area: 1656
Office
- Features: Wall/Wall Carpeting, Fireplace, Cath./Vaulted Ceiling
- Level: Main
- Area: 265.78
- Dimensions: 19.4 x 13.7
Heating
- Natural Gas, Forced Air
Cooling
- Central Air
Appliances
- Included: Range, Refrigerator, Dishwasher, Disposal, Microwave
Features
- Wet Bar, High Ceilings, Pantry
- Flooring: Carpet, Other, Luxury Vinyl, Plank
- Doors: Sliding Doors
- Windows: Window Coverings
- Basement: Partially Finished
- Number of fireplaces: 2
- Fireplace features: Office, Dining Room
Interior area
- Total structure area: 5,030
- Total interior livable area: 5,030 sqft
- Finished area above ground: 3,686
- Finished area below ground: 1,344
Property
Parking
- Total spaces: 5
- Parking features: Attached
- Attached garage spaces: 5
Features
- Levels: 2.5 Story
- Patio & porch: Porch, Patio, Enclosed Porch
- Exterior features: Sprinkler System
- Fencing: Partial
Lot
- Size: 2.23 Acres
- Dimensions: 345 x 348.54 x 253.69 x 282.46
- Features: Over 1 up to 5 Acres, Subdivided, Level, Paved
Details
- Additional structures: Outbuilding
- Parcel number: 2225563096
Construction
Type & style
- Home type: SingleFamily
- Property subtype: Single Family Residence
Materials
- Wood Siding
- Foundation: Block
- Roof: Composition
Condition
- Not New and NOT a Model
- New construction: No
- Year built: 1975
Utilities & green energy
- Sewer: Septic Tank
- Water: Public
- Utilities for property: Cable Available
Community & HOA
Community
- Security: Security System
- Subdivision: SKYLINE RANCHES
HOA
- Has HOA: Yes
- Services included: Common Area Maintenance
- HOA fee: $350 annually
Location
- Region: Elkhorn
Financial & listing details
- Price per square foot: $258/sqft
- Tax assessed value: $703,300
- Annual tax amount: $11,024
- Date on market: 2/19/2026
- Listing terms: Conventional,Cash
- Ownership: Fee Simple
- Road surface type: Paved
Price history
| Date | Event | Price |
|---|---|---|
| 3/27/2026 | Sold | $1,300,000-5.5%$258/sqft |
Source:  GPRMLS #22604535 Report a problem GPRMLS #22604535 Report a problem | ||
| 2/24/2026 | Pending sale | $1,375,000$273/sqft |
Source: GPRMLS #22604535 Report a problem | ||
| 2/19/2026 | Listed for sale | $1,375,000+121.8%$273/sqft |
Source: GPRMLS #22604535 Report a problem | ||
| 2/12/2018 | Sold | $620,000+12.7%$123/sqft |
Source: Public Record Report a problem | ||
| 4/30/2017 | Sold | $550,000+10%$109/sqft |
Source: GPRMLS #21702724 Report a problem | ||
| 2/21/2017 | Listed for sale | $499,950$99/sqft |
Source: CBSHOME Real Estate 159 Dodge #21702724 Report a problem | ||
Public tax history
| Year | Property taxes | Tax assessment |
|---|---|---|
| 2025 | $11,025 +26.1% | $703,300 +25.5% |
| 2024 | $8,744 -25.8% | $560,300 |
| 2023 | $11,780 -8.1% | $560,300 |
| 2022 | $12,812 +20.1% | $560,300 +20.9% |
| 2021 | $10,667 -0.9% | $463,500 |
| 2020 | $10,768 -12.2% | $463,500 -12.5% |
| 2019 | $12,268 +0.9% | $529,800 |
| 2018 | $12,160 +10.9% | $529,800 |
| 2017 | $10,966 | $529,800 +8.7% |
| 2016 | $10,966 +8.3% | $487,200 +7% |
| 2015 | $10,130 | $455,300 +0.4% |
| 2014 | -- | $453,500 |
| 2013 | -- | $453,500 |
| 2012 | -- | $453,500 |
| 2011 | -- | $453,500 |
| 2009 | $9,716 | $453,500 |
| 2008 | -- | $453,500 +5.7% |
| 2005 | -- | $429,100 |
| 2004 | -- | $429,100 |
Find assessor info on the county website
Neighborhood: Elkhorn
Nearby homes
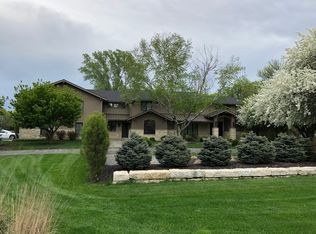
- $1,865,8004 bd6 ba6.5k sqft21185 Bonanza Blvd, Elkhorn, NE 68022Off Market
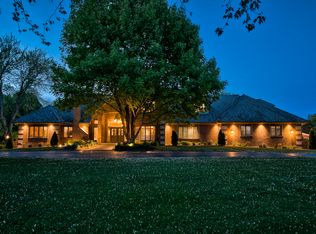
- $2,028,4005 bd7 ba9.7k sqft21285 Rawhide Rd, Elkhorn, NE 68022Off Market
- $762,4004 bd3 ba3.4k sqft21130 Rawhide Rd, Elkhorn, NE 68022Off Market
- $1,037,2004 bd3 ba3.3k sqft21260 Bonanza Blvd, Elkhorn, NE 68022Off Market
- $1,465,2004 bd4 ba4.8k sqft21240 Bonanza Blvd, Elkhorn, NE 68022Off Market
- $1,034,1004 bd4 ba3.7k sqft21220 Bonanza Blvd, Elkhorn, NE 68022Off Market
- $1,068,4003 bd3 ba4k sqft21055 Bonanza Blvd, Elkhorn, NE 68022Off Market
- $772,1004 bd2 ba2.3k sqft21050 Rawhide Rd, Elkhorn, NE 68022Off Market
Nearby schools
GreatSchools rating
- 9/10Skyline Elementary SchoolGrades: PK-5Distance: 0.3 mi
- 9/10Valley View Middle SchoolGrades: 6-8Distance: 0.9 mi
- 10/10Elkhorn South High SchoolGrades: 9-12Distance: 1.4 mi
Schools provided by the listing agent
- Elementary: Skyline
- Middle: Elkhorn Valley View
- High: Elkhorn South
- District: Elkhorn
Source: GPRMLS. This data may not be complete. We recommend contacting the local school district to confirm school assignments for this home.


Get pre-qualified for a loan
At Zillow Home Loans, we can pre-qualify you in as little as 5 minutes with no impact to your credit score.An equal housing lender. NMLS #10287.
Sell for more on Zillow
Get a Zillow Showcase℠ listing at no additional cost and you could sell for .
$1,299,700
2% more
+$25,994
With Zillow Showcase(estimated)
$1,325,694
- Nebraska
- Douglas County
- Omaha
- 68022
- Elkhorn
- 21235 Bonanza Blvd
Nearby cities
Nearby neighborhoods
Nearby zip codes
Other Omaha Topics
