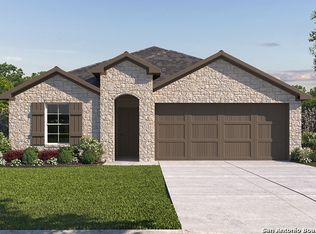
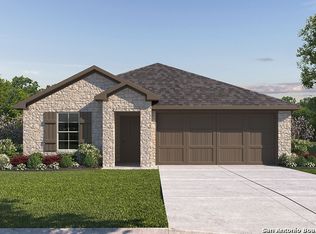
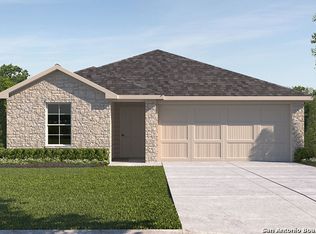
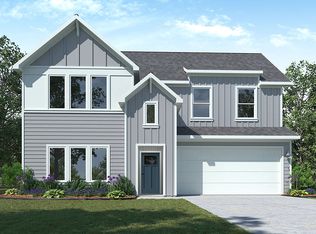
Home Changes Everything. Nestled in the hills near Evans Rd. & TPC Parkway, Brookstone Creek is within highly desirable Northeast Independent School District and offers 11 open-concept, one & two-story floor plans ranging from 1,297 square feet to 2,336 square feet. The Lakeway floorplan offers 2,034 square feet of living space spread across 4 bedrooms, 3 bathrooms and a study. As you enter the spacious foyer you'll see the open study, a guest bedroom, and second full bath at the front of the home. Passing through the foyer, you'll find yourself in the grand combination dining room, kitchen, & living room. The Lakeway kitchen offers quartz countertops, stainless steel appliances, a corner walk-in pantry and a large kitchen island with a deep, single bowl sink that faces the living room. The living room is wide open and perfect for entertainment. Located privately off the dining room are the remaining secondary bedrooms and a third full bath. The private main bedroom is located at the back of the home and features a spacious ensuite bathroom, complete with double vanity sinks, walk-in closet, and spacious walk-in shower with white subway tile surround. Additional features include natural gas, Mohawk RevWood flooring at entry, downstairs, halls, living room, kitchen, and dining/breakfast area, tile in all bathrooms and utility room, pre-plumb for water softener loop, faux wood window blinds, and full yard landscaping and irrigation. This home includes our HOME IS CONNECTED S
This property is not currently displayed as for sale or rent on Zillow. This may be different from what's on other websites or public sources.