Skip main navigation
Sold
  • Price Unknown

    21235 FORTALEZA, San Antonio, TX 78255

    4beds
    3,893sqft
    Single Family Residence
    Built in 2012
    2.51 Acres Lot
    $1,528,100 Zestimate®
    $--/sqft
    $5,415 Estimated rent

    Home value

    $1,528,100

    $1.41M - $1.65M

    $5,415/mo

    Zestimate® history
    Loading
    Loading...

    Owner options

    List your home for rent

    $5,415/mo

    Rent Zestimate®

    Find your next renter with Zillow Rental Manager. Plus, with online applications, you can quickly screen prospective tenants – for free.

    Learn more

    $5,415/mo

    Rent Zestimate®

    Refinance and save

    $1,000/mo

    Est. payment

    Refinancing to a lower rate could help reduce your monthly payments and save thousands over the life of the loan.

    See today's rates

    $1,000/mo

    Est. payment

    Explore your selling options

    Work with a Zillow partner agent

    Leverage their expertise and Zillow's premium Showcase listings to get your home seen by more buyers.

    Get started

    List with your own agent

    Get your home in front of millions of buyers by listing it on Zillow.

    Learn how to do it

    Sell it yourself

    Take full control of how buyers see your home on Zillow by listing For Sale by Owner (FSBO).

    List your home

    What's special

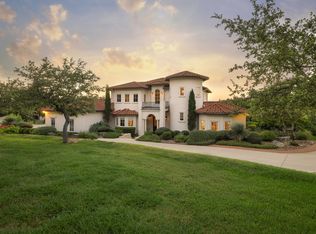
    If you value privacy, luxury, one-story living, and views for miles, this might be the one for you! Within an ultra-private, gated community of only 12 homes, the home sits atop 2.5 acres, offering incredible views of an equestrian center in the valley below and hills in the distance. It includes the luxuries of tumbled travertine floors, wood floors, gourmet kitchen, granite countertops, electric shades, and heated pool/spa (Pebble Tec surfaces) in a completely private backyard setting. There are no steps in the home and no steps from the patio to the pool. The large primary suite features access to the pool and views of the valley. Two more ensuite bedrooms, a bedroom/study, two living areas, two dining areas, all surrounding an open kitchen and walk-in pantry, complete the main living areas. The kitchen is a chef's dream with its gas cooktop, double ovens, prep sink, and appliance garage built into the custom cabinetry. One bay of the three-car garage is separated and air-conditioned, making it ideal for another living area, an art studio, to hold your favorite car, or for whatever you wish. The pool, adjacent pergola and butterfly gardens provide multiple seating areas to take in the expansive views. New high-efficiency air conditioners and forty-six solar panels combine to minimize one's electric bills, while three Tesla Powerwall batteries provide the home with backup power should an outage occur. This smart home's capabilities include controlling and/or monitoring certain lights, the solar panels, backup batteries, sprinklers, HVAC thermostats, shades, outdoor cameras, video doorbell, and the pool and spa heater from one's phone, if so desired. The home offers quick access to I-10, 1604, The Rim and La Cantera.

    Zillow last checked:

    Listing updated:

    Listed by:

    Denise Graves TREC #416634 (210) 260-2176,

    San Antonio Portfolio KW RE

    Source: LERA MLS,MLS#: 1774607MLS Logo

    Facts & features

    Interior

    Bedrooms & bathrooms
    • Bedrooms: 4
    • Bathrooms: 4
    • Full bathrooms: 4
    Primary bedroom
    • Features: Split, Outside Access, Walk-In Closet(s), Ceiling Fan(s), Full Bath
    • Area: 357
    • Dimensions: 21 x 17
    Bedroom 2
    • Area: 210
    • Dimensions: 15 x 14
    Bedroom 3
    • Area: 195
    • Dimensions: 15 x 13
    Bedroom 4
    • Area: 210
    • Dimensions: 15 x 14
    Primary bathroom
    • Features: Tub/Shower Separate, Separate Vanity, Double Vanity, Soaking Tub
    • Area: 221
    • Dimensions: 17 x 13
    Dining room
    • Area: 195
    • Dimensions: 15 x 13
    Kitchen
    • Area: 384
    • Dimensions: 24 x 16
    Living room
    • Area: 594
    • Dimensions: 27 x 22
    Office
    • Area: 272
    • Dimensions: 17 x 16
    Heating
    • Central, Propane Owned
    Cooling
    • 16+ SEER AC, Ceiling Fan(s), Two Central, Wall/Window Unit(s)
    Appliances
    • Included: Cooktop, Built-In Oven, Self Cleaning Oven, Microwave, Disposal, Dishwasher, Plumbed For Ice Maker, Water Softener Owned, Electric Water Heater
    • Laundry: Main Level, Washer Hookup, Dryer Connection
    Features
    • Two Living Area, Separate Dining Room, Two Eating Areas, Kitchen Island, Breakfast Bar, Pantry, Utility Room Inside, 1st Floor Lvl/No Steps, High Ceilings, Open Floorplan, High Speed Internet, Walk-In Closet(s), Ceiling Fan(s), Chandelier, Central Vacuum, Solid Counter Tops, Custom Cabinets, Programmable Thermostat
    • Flooring: Carpet, Marble, Wood
    • Windows: Double Pane Windows, Low Emissivity Windows
    • Has basement: No
    • Attic: 12"+ Attic Insulation
    • Number of fireplaces: 1
    • Fireplace features: One, Living Room
    Interior area
    • Total structure area: 3,893
    • Total interior livable area: 3,893 sqft

    Property

    Parking
    • Total spaces: 3
    • Parking features: Three Car Garage, Attached, Garage Faces Side, Garage Door Opener
    • Attached garage spaces: 3
    Accessibility
    • Accessibility features: Int Door Opening 32"+, Accessible Entrance, Accessible Hallway(s), Entry Slope less than 1 foot, First Floor Bath, Full Bath/Bed on 1st Flr, First Floor Bedroom
    Features
    • Levels: One
    • Stories: 1
    • Patio & porch: Patio, Covered, Deck
    • Exterior features: Sprinkler System, Rain Gutters, Outdoor Kitchen, Other, Solar Panels
    • Has private pool: Yes
    • Pool features: In Ground, Pool/Spa Combo, Pool Sweep
    • Fencing: Wrought Iron,Wire
    • Has view: Yes
    • View description: County VIew
    Lot
    • Size: 2.51 Acres
    • Features: 2 - 5 Acres, Rolling Slope, Curbs
    • Residential vegetation: Mature Trees, Partially Wooded, Mature Trees (ext feat)
    Details
    • Parcel number: 047023110040

    Construction

    Type & style
    • Home type: SingleFamily
    • Property subtype: Single Family Residence
    Materials
    • 4 Sides Masonry, Stone, Stucco
    • Foundation: Slab
    • Roof: Tile
    Condition
    • Pre-Owned
    • New construction: No
    • Year built: 2012
    Details
    • Builder name: MICHAEL HOLUB

    Utilities & green energy

    • Electric: CPS
    • Gas: PROPANE
    • Sewer: SEPTIC, Septic
    • Water: WELL, Private Well
    Green energy
    • Energy efficient items: Variable Speed HVAC
    • Energy generation: Solar
    • Water conservation: Water-Smart Landscaping

    Community & HOA

    Community
    • Security: Smoke Detector(s), Security System Owned, Controlled Access
    • Subdivision: Fortaleza
    HOA
    • Has HOA: Yes
    • HOA fee: $1,000 annually
    • HOA name: ESTANCIA HOA
    Location
    • Region: San Antonio

    Financial & listing details

    • Tax assessed value: $1,384,630
    • Annual tax amount: $23,248
    • Date on market: 9/11/2025
    • Cumulative days on market: 159 days
    • Listing terms: Conventional,Cash
    • Road surface type: Paved

    Price history

    DateEventPrice
    11/6/2024Sold--
    Source: LERA MLS #1774607 Report a problem
    10/19/2024Pending sale$1,499,000$385/sqft
    Source: LERA MLS #1774607 Report a problem
    10/13/2024Contingent$1,499,000$385/sqft
    Source: LERA MLS #1774607 Report a problem
    10/3/2024Price change$1,499,000-3.3%$385/sqft
    Source: LERA MLS #1774607 Report a problem
    8/28/2024Price change$1,550,000-2.5%$398/sqft
    Source: LERA MLS #1774607 Report a problem
    7/23/2024Price change$1,589,000-3.7%$408/sqft
    Source: LERA MLS #1774607 Report a problem
    6/19/2024Price change$1,649,500-2.7%$424/sqft
    Source: LERA MLS #1774607 Report a problem
    6/6/2024Price change$1,695,000-3.1%$435/sqft
    Source: LERA MLS #1774607 Report a problem
    5/13/2024Listed for sale$1,750,000+59.8%$450/sqft
    Source: LERA MLS #1774607 Report a problem
    1/16/2020Listing removed$1,095,000$281/sqft
    Source: Kuper Sotheby's International Realty #1403497 Report a problem
    1/3/2020Pending sale$1,095,000$281/sqft
    Source: Kuper Sotheby's International Realty #1403497 Report a problem
    5/25/2019Price change$1,095,000-2.7%$281/sqft
    Source: Keller Williams Realty Heritage #1360688 Report a problem
    4/17/2019Price change$1,125,000-5.9%$289/sqft
    Source: Keller Williams Heritage #1360688 Report a problem
    3/19/2019Price change$1,195,000-2.4%$307/sqft
    Source: Keller Williams Heritage #1360688 Report a problem
    1/26/2019Listed for sale$1,225,000+584.7%$315/sqft
    Source: Keller Williams Heritage #1360688 Report a problem
    10/21/2011Listing removed$178,900$46/sqft
    Source: Keller Willis San Antonio Inc #867479 Report a problem
    3/26/2011Listed for sale$178,900$46/sqft
    Source: Keller Williams-Boerne Hill #867479 Report a problem

    Public tax history

    YearProperty taxesTax assessment
    2025$25,119 +47.4%$1,384,630 +8.3%
    2024$17,042 -3.2%$1,279,000 -0.7%
    2023$17,610 -16.1%$1,288,000 +8.8%
    2022$20,979 +11.2%$1,184,000 +8%
    2021$18,866 $1,096,690 -0.9%
    2020$18,866 -1.3%$1,106,270
    2019$19,109 $1,106,270 +3.9%
    2018$19,109 +2.5%$1,064,800 +10%
    2017$18,649 +1.5%$968,000 +10%
    2016$18,375 +8.1%$880,000 +10%
    2015$17,003 $800,000 +2.8%
    2014$17,003 $777,990 +114.2%
    2013-- $363,250 +154.7%
    2012-- $142,620
    2011-- $142,620
    2010-- $142,620
    2009-- $142,620
    2008-- $142,620
    2007-- $142,620
    2006-- $142,620
    Find assessor info on the county website

    Neighborhood: Cross Mountain

    Nearby schools

    GreatSchools rating
    Schools provided by the listing agent
    • High: O'connor
    • District: Northside

    Source: LERA MLS. This data may not be complete. We recommend contacting the local school district to confirm school assignments for this home.

    Get a cash offer in 3 minutes
    Find out how much your home could sell for in as little as 3 minutes with a no-obligation cash offer.
    Estimated market value
    $1,528,100
    Get a cash offer in 3 minutes
    Find out how much your home could sell for in as little as 3 minutes with a no-obligation cash offer.
    Estimated market value
    $1,528,100