Welcome to this highly desirable home nestled within the sought-after, guard-gated 55+ community of Palmia. This well-maintained residence offers two generously sized bedrooms, each with its own ensuite bathroom, along with flexible options for a potential third bedroom. The downstairs den with double-door entry, currently used as a dining room, can easily be converted into a third bedroom. Additionally, the downstairs powder room offers space to add a shower, creating a full bathroom. A second option for a third bedroom is the upstairs loft, providing versatility to suit your needs. The spacious primary suite features direct access to the backyard patio and a well-appointed ensuite bathroom with dual-sink vanity, walk-in shower, private water closet, and walk-in closet. Filled with natural light, the interior showcases soaring vaulted ceilings, a neutral color palette, plantation shutters, and an expansive great room anchored by a cozy fireplace. Designed for effortless entertaining, the open-concept kitchen features a microwave, dishwasher, new double ovens, pantry, broom closet, and a convenient interior laundry closet. The kitchen flows seamlessly into the family room, creating the highly sought-after great-room concept. The fully enclosed backyard offers a wraparound patio and lush greenery, perfect for relaxing or entertaining outdoors. Additional highlights include an attached two car garage with ample storage and updated PEX plumbing throughout the home. Residents of Palmia enjoy an exceptional array of amenities, including a clubhouse, recreation room, organized activities, swimming pool, jacuzzi, fitness center, 18-hole putting green, pickleball and tennis courts, bocce ball, shuffleboard, and library. The home also includes Lake Mission Viejo membership, offering boating, swimming, fishing, concerts, events, and more. Welcome home.
Sold for $1,200,000
Listed by: First Team Real Estate • Amy Balsz • Contact: 949-246-5222
Bought with: First Team Real Estate
$1,200,000
21235 Mazatlan, Mission Viejo, CA 92692
3beds
1,941sqft
Single Family Residence
Built in 1995
3,500 Square Feet Lot
$1,209,300 Zestimate®
$618/sqft
$6,287 Estimated rent
Home value
$1,209,300
$1.11M - $1.31M
$6,287/mo
Zestimate® history
Owner options
List your home for rent
$6,287/mo
Rent Zestimate®
Find your next renter with Zillow Rental Manager. Plus, with online applications, you can quickly screen prospective tenants – for free.
$6,287/mo
Rent Zestimate®
Refinance and save
$7,992/mo
Est. payment
Refinancing to a lower rate could help reduce your monthly payments and save thousands over the life of the loan.
$7,992/mo
Est. payment
Explore your selling options
Work with a Zillow partner agent
Leverage their expertise and Zillow's premium Showcase listings to get your home seen by more buyers.
Get startedList with your own agent
Get your home in front of millions of buyers by listing it on Zillow.
Learn how to do itSell it yourself
Take full control of how buyers see your home on Zillow by listing For Sale by Owner (FSBO).
List your homeWhat's special
Cozy fireplaceFully enclosed backyardOpen-concept kitchenWell-appointed ensuite bathroomSpacious primary suitePrivate water closetBroom closet
Zillow last checked:
Listing updated:
Listed by:
Amy Balsz DRE #01945597 949-246-5222,
First Team Real Estate
Bought with:
Lorraine Miller, DRE #00902201
First Team Real Estate
Source: CRMLS,MLS#: OC26029045 Originating MLS: California Regional MLS
Originating MLS: California Regional MLSFacts & features
Interior
Bedrooms & bathrooms
- Bedrooms: 3
- Bathrooms: 3
- Full bathrooms: 2
- 1/2 bathrooms: 1
- Main level bathrooms: 2
- Main level bedrooms: 1
Rooms
- Room types: Bedroom, Family Room, Great Room, Kitchen, Primary Bathroom, Primary Bedroom, Other
Primary bedroom
- Features: Primary Suite
Primary bedroom
- Features: Main Level Primary
Bedroom
- Features: Bedroom on Main Level
Bathroom
- Features: Closet, Dual Sinks, Enclosed Toilet, Separate Shower, Tub Shower, Walk-In Shower
Kitchen
- Features: Kitchen/Family Room Combo
Other
- Features: Walk-In Closet(s)
Heating
- Central
Cooling
- Central Air
Appliances
- Included: Built-In Range, Double Oven, Dishwasher, Gas Cooktop, Disposal, Gas Water Heater, Microwave, Water To Refrigerator
- Laundry: Inside, Laundry Closet
Features
- Breakfast Bar, Ceiling Fan(s), Cathedral Ceiling(s), Eat-in Kitchen, High Ceilings, Open Floorplan, Bedroom on Main Level, Main Level Primary, Primary Suite, Walk-In Closet(s)
- Flooring: Carpet, Wood
- Doors: Double Door Entry, Panel Doors
- Windows: Double Pane Windows, Plantation Shutters
- Has fireplace: Yes
- Fireplace features: Family Room
- Common walls with other units/homes: No Common Walls
Interior area
- Total interior livable area: 1,941 sqft
Property
Parking
- Total spaces: 2
- Parking features: Direct Access, Door-Single, Garage Faces Front, Garage
- Attached garage spaces: 2
Accessibility
- Accessibility features: Safe Emergency Egress from Home
Features
- Levels: Two
- Stories: 2
- Entry location: 1
- Patio & porch: Patio
- Exterior features: Rain Gutters
- Pool features: Community, Association
- Has spa: Yes
- Spa features: Association, Community
- Fencing: Stucco Wall
- Has view: Yes
- View description: Neighborhood
- Waterfront features: Lake Privileges
Lot
- Size: 3,500 Square Feet
- Features: Back Yard, Corner Lot, Level, Street Level
Details
- Parcel number: 83636165
- Special conditions: Standard
Construction
Type & style
- Home type: SingleFamily
- Property subtype: Single Family Residence
Materials
- Stucco
- Foundation: Slab
- Roof: Spanish Tile
Condition
- Turnkey
- New construction: No
- Year built: 1995
Utilities & green energy
- Electric: Electricity - On Property
- Sewer: Public Sewer
- Water: Public
- Utilities for property: Cable Available, Electricity Connected, Natural Gas Connected, Phone Connected, Sewer Connected, Water Connected
Community & HOA
Community
- Features: Curbs, Gutter(s), Sidewalks, Pool
- Security: Carbon Monoxide Detector(s), Gated with Attendant, Smoke Detector(s)
- Senior community: Yes
- Subdivision: Palmia - Villas 2 (Ptv2)
HOA
- Has HOA: Yes
- Amenities included: Bocce Court, Billiard Room, Clubhouse, Controlled Access, Sport Court, Fitness Center, Game Room, Meeting Room, Meeting/Banquet/Party Room, Maintenance Front Yard, Other Courts, Barbecue, Picnic Area, Playground, Pickleball, Pool, Pets Allowed, Recreation Room, Guard, Spa/Hot Tub, Security
- HOA fee: $497 monthly
- HOA name: Palmia Master
- HOA phone: 949-472-5075
- Second HOA fee: $30 monthly
- Second HOA name: Lake Mission Viejo
Location
- Region: Mission Viejo
Financial & listing details
- Price per square foot: $618/sqft
- Tax assessed value: $508,200
- Annual tax amount: $5,164
- Date on market: 2/12/2026
- Cumulative days on market: 4 days
- Listing terms: Submit
- Road surface type: Paved
Price history
| Date | Event | Price |
|---|---|---|
| 3/3/2026 | Sold | $1,200,000-2%$618/sqft |
Source:  CRMLS #OC26029045 Report a problem CRMLS #OC26029045 Report a problem | ||
| 2/19/2026 | Pending sale | $1,225,000$631/sqft |
Source: CRMLS #OC26029045 Report a problem | ||
| 2/12/2026 | Listed for sale | $1,225,000+76.3%$631/sqft |
Source: CRMLS #OC26029045 Report a problem | ||
| 6/25/2019 | Sold | $695,000-4.1%$358/sqft |
Source:  CRMLS #OC19076144 Report a problem CRMLS #OC19076144 Report a problem | ||
| 5/18/2019 | Pending sale | $725,000$374/sqft |
Source: Regency Real Estate Brokers #OC19076144 Report a problem | ||
| 4/5/2019 | Listed for sale | $725,000+245.2%$374/sqft |
Source: Regency Real Estate Brokers #OC19076144 Report a problem | ||
| 11/15/1996 | Sold | $210,000$108/sqft |
Source: Public Record Report a problem | ||
Public tax history
| Year | Property taxes | Tax assessment |
|---|---|---|
| 2025 | $5,164 +1.9% | $508,200 +2% |
| 2024 | $5,070 +2.4% | $498,236 +2% |
| 2023 | $4,950 +1.8% | $488,467 +2% |
| 2022 | $4,861 +2.1% | $478,890 +2% |
| 2021 | $4,763 +0.9% | $469,500 +1% |
| 2020 | $4,719 | $464,686 +50% |
| 2019 | $4,719 +50.9% | $309,765 +2% |
| 2018 | $3,127 +4.1% | $303,692 +2% |
| 2017 | $3,005 | $297,738 +2% |
| 2016 | $3,005 +10.7% | $291,900 +1.5% |
| 2015 | $2,715 -5.4% | $287,516 +2% |
| 2014 | $2,869 | $281,884 +0.5% |
| 2013 | -- | $280,611 +2% |
| 2012 | -- | $275,109 +2% |
| 2011 | -- | $269,715 +0.8% |
| 2010 | -- | $267,700 -0.2% |
| 2009 | -- | $268,337 +2% |
| 2008 | -- | $263,076 +2% |
| 2007 | -- | $257,918 +2% |
| 2006 | -- | $252,861 +2% |
| 2005 | -- | $247,903 +2% |
| 2004 | -- | $243,043 +1.9% |
| 2003 | -- | $238,589 +2% |
| 2002 | -- | $233,911 +2% |
| 2001 | $3,059 +0.4% | $229,325 +2% |
| 2000 | $3,048 | $224,829 |
Find assessor info on the county website
Neighborhood: 92692
Nearby homes
- $1,230,0003 bd3 ba1.9k sqft21245 Mazatlan, Mission Viejo, CA 92692Sold

- $1,169,7003 bd4 ba2.3k sqft21231 Mazatlan, Mission Viejo, CA 92692Off Market

- $1,175,0002 bd3 ba1.9k sqft21225 Mazatlan, Mission Viejo, CA 92692Sold
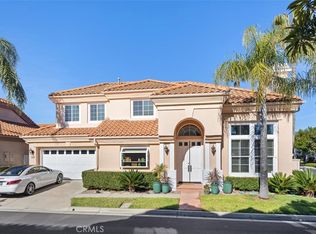
- $1,282,3003 bd4 ba2.2k sqft21241 Mazatlan, Mission Viejo, CA 92692Off Market
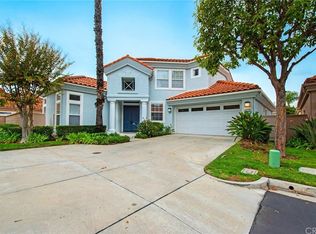
- $1,421,6003 bd4 ba2.3k sqft21221 Mazatlan, Mission Viejo, CA 92692Off Market
- $1,107,8002 bd3 ba1.9k sqft21212 Mazatlan, Mission Viejo, CA 92692Off Market
- $1,206,2002 bd3 ba1.9k sqft21222 Mazatlan, Mission Viejo, CA 92692Off Market
- $1,085,3002 bd3 ba1.9k sqft21215 Mazatlan, Mission Viejo, CA 92692Off Market
Nearby schools
GreatSchools rating
- 8/10Melinda Heights Elementary SchoolGrades: K-6Distance: 1.1 mi
- 6/10Serrano Intermediate SchoolGrades: 7-8Distance: 4.2 mi
- 10/10Trabuco Hills High SchoolGrades: 9-12Distance: 1 mi
Get a cash offer in 3 minutes
Find out how much your home could sell for in as little as 3 minutes with a no-obligation cash offer.
Estimated market value
$1,209,300
Get a cash offer in 3 minutes
Find out how much your home could sell for in as little as 3 minutes with a no-obligation cash offer.
Estimated market value
$1,209,300
- California
- Orange County
- Mission Viejo
- 92692
- 21235 Mazatlan
Nearby cities
Nearby zip codes
Other Mission Viejo Topics
