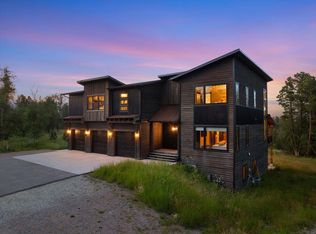
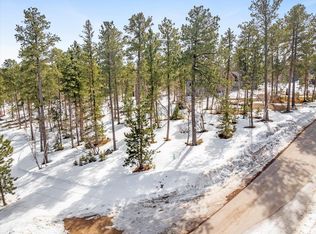
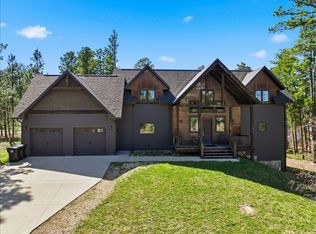
For more information, please contact listing agent Michael Warwick 605-641-2569 with Great Peaks Realty. Welcome to this exceptional 5-bedroom, 5-bathroom home in Powder House Pass, situated on 0.49 acres and designed for both comfort and entertaining! A welcoming covered front porch leads into a stunning open-concept main level featuring soaring ceilings, expansive windows, and abundant natural light throughout. The spacious living room flows seamlessly into the dining area and kitchen, where a beautiful center island creates the perfect gathering space. Step outside from the dining area onto the expansive covered deck and enjoy the surrounding views. The main-level primary suite offers a walk-in closet and a luxurious en-suite bathroom with a beautifully tiled shower and soaking tub. Two additional bedrooms and full bathroom, along with a mudroom, laundry room, and heated 3-car attached garage with entertainment space, complete the main floor. The walkout basement provides an impressive family room with ample room to relax or entertain, plus a convenient kitchenette featuring a sink, refrigerator, and microwave. Step outside to the patio and hot tub, or unwind in the sauna after a day of adventure. The lower level also includes two spacious bedrooms, each with a private bathroom and walk-in closet, along with an additional bathroom. This one-of-a-kind home combines luxury, space, and functionality all in one!
For sale
$1,599,000
21235 Ridgewood Trl, Lead, SD 57754
5beds
3,831sqft
Site Built
Built in 2023
0.49 Acres Lot
$1,503,500 Zestimate®
$417/sqft
$-- HOA
What's special
Impressive family roomBeautiful center islandStunning open-concept main levelWalkout basementLaundry roomHot tubExpansive covered deck
- 94 days
- 175
- 11
Zillow last checked:
Listing updated:
Listed by:
Michael Warwick,
Great Peaks Realty,
Heath Gran,
Great Peaks Realty
Source: Mount Rushmore Area AOR,MLS#: 89237
Facts & features
Interior
Bedrooms & bathrooms
- Bedrooms: 5
- Bathrooms: 5
- Full bathrooms: 5
- Main level bathrooms: 2
- Main level bedrooms: 3
Primary bedroom
- Description: WIC
- Level: Main
- Area: 196
- Dimensions: 14 x 14
Bedroom 2
- Level: Main
- Area: 156
- Dimensions: 12 x 13
Bedroom 3
- Level: Main
- Area: 132
- Dimensions: 12 x 11
Bedroom 4
- Description: WIC/Private bathroom
- Level: Basement
- Area: 224
- Dimensions: 16 x 14
Dining room
- Description: Deck access
- Level: Main
- Area: 117
- Dimensions: 9 x 13
Family room
- Description: Walkout/Wet bar
Kitchen
- Description: Large island
- Level: Main
- Dimensions: 13 x 12
Living room
- Description: Fireplace/Vaulted
- Level: Main
- Area: 399
- Dimensions: 21 x 19
Heating
- Natural Gas, Forced Air, Fireplace(s)
Cooling
- Refrig. C/Air
Appliances
- Included: Dishwasher, Disposal, Refrigerator, Gas Range Oven, Microwave, Range Hood, Washer, Dryer, Water Softener Owned
- Laundry: Main Level, Laundry Room
Features
- Vaulted Ceiling(s), Walk-In Closet(s), Ceiling Fan(s), Mud Room
- Flooring: Carpet, Laminate
- Basement: Full,Walk-Out Access
- Number of fireplaces: 2
- Fireplace features: One, Living Room
- Furnished: Yes
Interior area
- Total structure area: 3,831
- Total interior livable area: 3,831 sqft
Property
Parking
- Total spaces: 3
- Parking features: Three Car, Attached, Garage Door Opener
- Attached garage spaces: 3
Features
- Patio & porch: Porch Open, Porch Covered, Open Patio, Open Deck, Covered Deck
- Pool features: Association
- Has spa: Yes
- Spa features: Above Ground, Private, Sauna/Steam
- Has view: Yes
Lot
- Size: 0.49 Acres
- Features: Few Trees, Views, Trees, View
Details
- Parcel number: 264500030001000
Construction
Type & style
- Home type: SingleFamily
- Architectural style: Ranch
- Property subtype: Site Built
Materials
- Frame
- Roof: Composition
Condition
- Year built: 2023
Community & HOA
Community
- Security: Smoke Detector(s)
- Subdivision: Powder House Pass
HOA
- Amenities included: Clubhouse
Location
- Region: Lead
Financial & listing details
- Price per square foot: $417/sqft
- Tax assessed value: $1,122,430
- Annual tax amount: $13,787
- Date on market: 6/25/2026
- Listing terms: Cash,New Loan
Estimated market value
$1,503,500
$1.43M - $1.58M
$7,871/mo
Price history
| Date | Event | Price |
|---|---|---|
| 6/25/2026 | Listed for sale | $1,599,000$417/sqft |
Source:  Mount Rushmore Area AOR #89237 Report a problem Mount Rushmore Area AOR #89237 Report a problem | ||
Public tax history
| Year | Property taxes | Tax assessment |
|---|---|---|
| 2026 | $13,787 -0.6% | $1,122,430 +1.8% |
| 2025 | $13,876 +327.3% | $1,102,530 +3.7% |
| 2024 | $3,247 +38.4% | $1,062,790 +354.3% |
| 2023 | $2,346 | $233,960 +58.9% |
| 2022 | -- | $147,230 |
Find assessor info on the county website
Monthly payment
Est. payment
Payment breakdown
Explore the cost of this home by adjusting the details. Changes won't be saved.Climate risks
Neighborhood: 57754
Similar homes
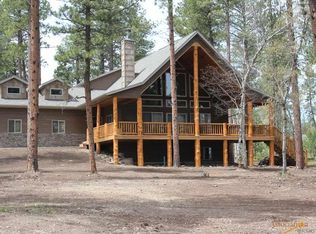
- $1,635,0007 bd7 ba4.6k sqft21291 Ridgewood Trl, Lead, SD 57754For Sale
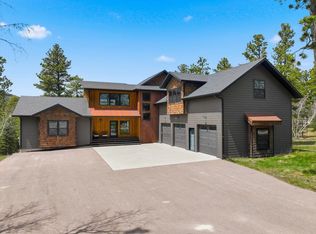 MLS ID #88655, Michael Warwick. Mount Rushmore Area AOR
 - $1,574,0005 bd4 ba2.3k sqft21304 & 21302 Wasp Rd, Lead, SD 57754For Sale
 MLS ID #177951, CHEYENNE S MCGRIFF, RE/MAX RESULTS. Black Hills AOR
 - $1,299,0005 bd6 ba3.7k sqft21291 Rubys Way, Lead, SD 57754For Sale
 MLS ID #87486, Heath Gran. Mount Rushmore Area AOR
 - $1,095,0006 bd4 ba3.4k sqft11312 Springwood Ct, Lead, SD 57754For Sale
 MLS ID #89261, Becca Ellendorf. Mount Rushmore Area AOR
