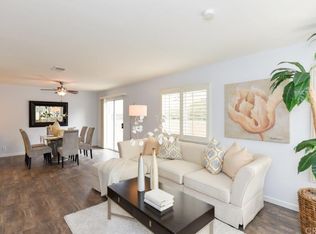
Welcome to this beautifully updated 3-bedroom, 2.5-bath townhome in the highly sought-after Vista Del Flores community. This two-level residence offers a bright, open layout with laminate flooring throughout and thoughtful upgrades that make it truly move-in ready.
The modern kitchen features quartz countertops, a breakfast bar, pantry, and seamless flow into the dining and living spaces. Plantation shutters downstairs add a polished, elevated touch. For added convenience, there is a powder room downstairs, perfect for guests. You’ll also find a spacious storage area tucked neatly under the stairs. Step outside through the dual-pane sliding door to enjoy your enclosed private patio. From here, you’ll have direct access to the spacious two-car garage with overhead storage racks and a 240V outlet for EV charging. Upstairs you'll find all three bedrooms, a hallway bathroom, and a dedicated laundry closet. The spacious primary suite includes its own ensuite bathroom for added comfort and privacy. A peaceful greenbelt sits just outside the front door, offering a serene setting and extra open space. The community underwent significant upgrades in 2022, including re-piping with PEX and re-roofing. The HVAC system was replaced in 2025, ensuring year-round comfort. The Vista Del Flores community covers water and trash services through the HOA and is FHA and VA approved, making it accessible for a wide range of buyers. Take advantage of the community pool and spa for leisure and relaxation. Don’t miss the chance to own this exceptional property in Vista Del Flores.
Sold for $772,700
Listed by: Keller Williams Realty Irvine • Kalvin Feng • Contact: 949-861-8000
Bought with: Keller Williams Realty World Class
$772,700
21236 Jasmines Way, Lake Forest, CA 92630
3beds
1,109sqft
Condominium
Built in 1989
-- sqft lot
$780,800 Zestimate®
$697/sqft
$3,790 Estimated rent
Home value
$780,800
$718,000 - $843,000
$3,790/mo
Zestimate® history
Owner options
List your home for rent
$3,790/mo
Rent Zestimate®
Find your next renter with Zillow Rental Manager. Plus, with online applications, you can quickly screen prospective tenants – for free.
$3,790/mo
Rent Zestimate®
Refinance and save
$5,371/mo
Est. payment
Refinancing to a lower rate could help reduce your monthly payments and save thousands over the life of the loan.
$5,371/mo
Est. payment
Explore your selling options
Work with a Zillow partner agent
Leverage their expertise and Zillow's premium Showcase listings to get your home seen by more buyers.
Get startedList with your own agent
Get your home in front of millions of buyers by listing it on Zillow.
Learn how to do itSell it yourself
Take full control of how buyers see your home on Zillow by listing For Sale by Owner (FSBO).
List your homeWhat's special
Enclosed private patioTwo-level residenceBreakfast barPowder room downstairsQuartz countertopsBright open layoutModern kitchen
Zillow last checked:
Listing updated:
Listed by:
Kalvin Feng DRE #02116222 949-357-0877,
Keller Williams Realty Irvine,
Fred Sedighravesh DRE #01423187 949-272-0125,
Keller Williams Realty Irvine
Bought with:
Sussan Rouhafza-Fard, DRE #01945620
Keller Williams Realty World Class
Source: CRMLS,MLS#: OC25263821 Originating MLS: California Regional MLS
Originating MLS: California Regional MLSFacts & features
Interior
Bedrooms & bathrooms
- Bedrooms: 3
- Bathrooms: 3
- Full bathrooms: 2
- 1/2 bathrooms: 1
- Main level bathrooms: 1
Rooms
- Room types: Bedroom, Kitchen, Living Room
Bedroom
- Features: All Bedrooms Up
Bathroom
- Features: Bathroom Exhaust Fan, Tub Shower
Kitchen
- Features: Quartz Counters, Walk-In Pantry
Heating
- Central
Cooling
- Central Air
Appliances
- Included: Dishwasher, Gas Range, Gas Water Heater, Microwave, Water Heater
- Laundry: Washer Hookup, Gas Dryer Hookup, Inside, Laundry Closet, Upper Level
Features
- Ceiling Fan(s), Open Floorplan, Pantry, Quartz Counters, All Bedrooms Up
- Flooring: Carpet, Vinyl
- Has fireplace: Yes
- Fireplace features: Gas, Living Room
- Common walls with other units/homes: 2+ Common Walls,No One Above,No One Below
Interior area
- Total interior livable area: 1,109 sqft
Property
Parking
- Total spaces: 2
- Parking features: Door-Single, Garage
- Attached garage spaces: 2
Features
- Levels: Two
- Stories: 2
- Entry location: Ground
- Patio & porch: Patio
- Pool features: Association
- Has spa: Yes
- Spa features: Association
- Has view: Yes
- View description: Park/Greenbelt
Lot
- Features: 0-1 Unit/Acre
Details
- Parcel number: 93012554
- Special conditions: Standard
Construction
Type & style
- Home type: Condo
- Property subtype: Condominium
- Attached to another structure: Yes
Materials
- Roof: Tile
Condition
- Updated/Remodeled
- New construction: No
- Year built: 1989
Utilities & green energy
- Electric: 220 Volts in Garage, Standard
- Sewer: Public Sewer
- Water: Public
- Utilities for property: Electricity Connected, Natural Gas Connected, Sewer Connected, Water Connected
Community & HOA
Community
- Features: Park, Street Lights, Sidewalks
- Subdivision: Vista Del Flores (Vdf)
HOA
- Has HOA: Yes
- Amenities included: Pool, Spa/Hot Tub, Trash, Water
- HOA fee: $460 monthly
- HOA name: Vista Del Flores
- HOA phone: 949-716-3998
- Second HOA fee: $175 quarterly
- Second HOA name: Serrano Highlands
- Second HOA phone: 714-285-2626
Location
- Region: Lake Forest
Financial & listing details
- Price per square foot: $697/sqft
- Tax assessed value: $583,971
- Annual tax amount: $6,138
- Date on market: 11/20/2025
- Cumulative days on market: 14 days
- Listing terms: Cash,Conventional,FHA,VA Loan
- Exclusions: Refridgerator, Washer, Dryer, Garage Freezers
Price history
| Date | Event | Price |
|---|---|---|
| 12/29/2025 | Sold | $772,700-0.3%$697/sqft |
Source:  CRMLS #OC25263821 Report a problem CRMLS #OC25263821 Report a problem | ||
| 12/9/2025 | Pending sale | $774,900$699/sqft |
Source: CRMLS #OC25263821 Report a problem | ||
| 11/20/2025 | Listed for sale | $774,900+48%$699/sqft |
Source: CRMLS #OC25263821 Report a problem | ||
| 6/3/2019 | Sold | $523,500-1.6%$472/sqft |
Source: Public Record Report a problem | ||
| 4/10/2019 | Listed for sale | $532,000+61.2%$480/sqft |
Source: California Regional MLS #OC19059566 Report a problem | ||
| 11/8/2012 | Sold | $330,000+2.5%$298/sqft |
Source: Public Record Report a problem | ||
| 11/7/2008 | Sold | $322,000-35.6%$290/sqft |
Source: Public Record Report a problem | ||
| 7/26/2006 | Sold | $500,000+142.7%$451/sqft |
Source: Public Record Report a problem | ||
| 6/2/2000 | Sold | $206,000$186/sqft |
Source: Public Record Report a problem | ||
Public tax history
| Year | Property taxes | Tax assessment |
|---|---|---|
| 2025 | $6,138 +1.8% | $583,971 +2% |
| 2024 | $6,028 +2.4% | $572,521 +2% |
| 2023 | $5,887 +1.8% | $561,296 +2% |
| 2022 | $5,782 +2% | $550,291 +2% |
| 2021 | $5,667 +0.9% | $539,501 +1% |
| 2020 | $5,617 | $533,970 +46.6% |
| 2019 | $5,617 +49.6% | $364,175 +2% |
| 2018 | $3,754 +4.1% | $357,035 +2% |
| 2017 | $3,607 | $350,035 +2% |
| 2016 | $3,607 +1.7% | $343,172 +1.5% |
| 2015 | $3,546 +1.4% | $338,018 +2% |
| 2014 | $3,498 | $331,397 +0.5% |
| 2013 | -- | $329,900 +10.3% |
| 2012 | -- | $299,000 |
| 2011 | -- | $299,000 |
| 2010 | -- | $299,000 -7.1% |
| 2009 | -- | $322,000 -14.6% |
| 2008 | -- | $377,000 -24.6% |
| 2007 | -- | $499,900 +115.8% |
| 2006 | -- | $231,684 +2% |
| 2005 | -- | $227,142 +2% |
| 2004 | -- | $222,689 +1.9% |
| 2003 | -- | $218,608 +2% |
| 2002 | -- | $214,322 +2% |
| 2001 | $2,184 +15.3% | $210,120 +20.1% |
| 2000 | $1,893 | $175,000 |
Find assessor info on the county website
Neighborhood: 92630
Nearby homes
- $791,1003 bd2 ba1.1k sqft21238 Jasmines Way, Lake Forest, CA 92630Off Market
- $738,8003 bd2 ba1.1k sqft21235 Jasmines Way, Lake Forest, CA 92630Off Market
- $823,0003 bd3 ba1.2k sqft25432 Claveles Ct, Lake Forest, CA 92630Off Market

- $728,1003 bd2 ba1.1k sqft25448 Claveles Ct, Lake Forest, CA 92630Off Market

- $673,8002 bd2 ba1k sqft25442 Claveles Ct, Lake Forest, CA 92630Off Market
- $714,5002 bd3 ba1.1k sqft25434 Claveles Ct, Lake Forest, CA 92630Off Market
- $534,4001 bd1 ba789 sqft25436 Claveles Ct, Lake Forest, CA 92630Off Market
- $512,3001 bd1 ba789 sqft25438 Claveles Ct, Lake Forest, CA 92630Off Market
Nearby schools
GreatSchools rating
- 8/10Rancho Cañada Elementary SchoolGrades: K-6Distance: 0.7 mi
- 6/10Serrano Intermediate SchoolGrades: 7-8Distance: 1.6 mi
- 8/10El Toro High SchoolGrades: 9-12Distance: 1.2 mi
Schools provided by the listing agent
- Elementary: Rancho Canada
- Middle: Serrano Intermediate
- High: El Toro
Source: CRMLS. This data may not be complete. We recommend contacting the local school district to confirm school assignments for this home.
Get a cash offer in 3 minutes
Find out how much your home could sell for in as little as 3 minutes with a no-obligation cash offer.
Estimated market value
$780,800
Get a cash offer in 3 minutes
Find out how much your home could sell for in as little as 3 minutes with a no-obligation cash offer.
Estimated market value
$780,800
- California
- Orange County
- Lake Forest
- 92630
- 21236 Jasmines Way
Nearby cities
Nearby zip codes
Other Lake Forest Topics
