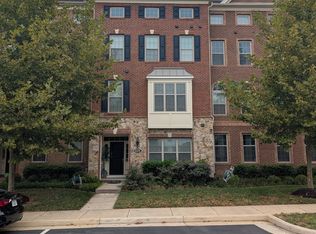
Discover the charm of this stunning Colonial-style home in the desirable Belmont Glen Village. Built in 2015, this spacious detached residence boasts 4 bedrooms and 4.5 bathrooms, offering ample space for relaxation and entertainment. The gourmet kitchen is a chef's dream, featuring modern appliances including a built-in microwave, cooktop, and wall oven, all designed to make meal preparation a delight. Enjoy cozy evenings by the gas fireplace in the inviting living area, enhanced by ceiling fans and tasteful window treatments throughout. The fully finished basement provides additional living space, perfect for a home theater or play area. With an attached garage accommodating two vehicles, convenience is at your fingertips. Belmont Glen Village offers a vibrant community atmosphere, complete with a refreshing outdoor pool for those warm summer days. The neighborhood is known for its friendly ambiance and is conveniently located near parks, providing plenty of opportunities for outdoor activities and relaxation. Available for lease starting August 1, 2026, with flexible terms ranging from 12 to 36 months, this home is a perfect blend of comfort and community. Experience the warmth and joy of living in Belmont Glen Village, where every day feels like a retreat.
House for rent
Singlefamily
Available now
Cats, dogs OK
Air conditioner, central air, electric
Dryer in unit laundry
2 Attached garage spaces parking
Forced air, natural gas
What's special
Refreshing outdoor poolGas fireplaceModern appliancesFully finished basementCeiling fansWall ovenTasteful window treatments
- 109 days |
- -- |
- -- |
Zillow last checked:
Listing updated:
Travel times

Let’s turn your rent into credit progress
Build credit history with every on-time payment and get credit for the payment you’re already making.
Facts & features
Interior
Bedrooms & bathrooms
- Bedrooms: 4
- Bathrooms: 5
- Full bathrooms: 4
- 1/2 bathrooms: 1
Heating
- Forced Air, Natural Gas
Cooling
- Air Conditioner, Central Air, Electric
Appliances
- Included: Dishwasher, Dryer, Garbage Disposal, Gas Water Heater, Humidifier, Microwave Oven, Oven - Wall, Refrigerator, Stove, Washer
- Laundry: Dryer In Unit, Has Laundry, In Unit, Washer In Unit
Features
- Ceiling Fan(s), Ceiling Fan(s), Kitchen - Gourmet
- Has basement: Yes
- Has fireplace: Yes
Interior area
- Total interior livable area: 3,962 sqft
Property
Parking
- Total spaces: 2
- Parking features: Attached, Garage
- Has attached garage: Yes
- Details: Contact manager
Features
- Exterior features: Basement, Kitchen - Gourmet
- Has private pool: Yes
- Pool features: Community, Pool
Details
- Additional structures: Garage(s)
- Parcel number: 196405922000
Construction
Type & style
- Home type: SingleFamily
- Architectural style: Colonial
- Property subtype: SingleFamily
Condition
- Year built: 2015
Community & HOA
Community
- Features: Pool
Location
- Region: Ashburn
Financial & listing details
- Lease term: Contact For Details
Price history
| Date | Event | Price |
|---|---|---|
| 9/5/2026 | Price change | $4,500-2.2%$1/sqft |
Source: Bright MLS #VALO2130090 Report a problem | ||
| 8/3/2026 | Price change | $4,600-4.2%$1/sqft |
Source: Bright MLS #VALO2130090 Report a problem | ||
| 7/8/2026 | Listed for rent | $4,800+6.7%$1/sqft |
Source: Bright MLS #VALO2130090 Report a problem | ||
| 8/22/2024 | Listing removed | -- |
Source: Bright MLS #VALO2076606 Report a problem | ||
| 7/27/2024 | Listed for rent | $4,500$1/sqft |
Source: Bright MLS #VALO2076606 Report a problem | ||
| 7/1/2023 | Listing removed | -- |
Source:  Bright MLS #VALO437848 Report a problem Bright MLS #VALO437848 Report a problem | ||
| 7/1/2021 | Sold | $920,000-1.7%$232/sqft |
Source: Public Record Report a problem | ||
| 5/26/2021 | Pending sale | $936,000$236/sqft |
Source: Bright MLS #VALO437848 Report a problem | ||
| 5/21/2021 | Listed for sale | $936,000$236/sqft |
Source: Bright MLS #VALO437848 Report a problem | ||
| 5/18/2021 | Pending sale | $936,000$236/sqft |
Source: Bright MLS #VALO437848 Report a problem | ||
| 5/12/2021 | Listed for sale | $936,000+40.1%$236/sqft |
Source: Bright MLS #VALO437848 Report a problem | ||
| 10/13/2015 | Sold | $668,145$169/sqft |
Source: Public Record Report a problem | ||