Skip main navigation
Sold for $475,000
  • $475,000

    21236 Outer Dr, Dearborn, MI 48124

    5beds
    3,150sqft
    Single Family Residence
    Built in 1949
    0.33 Acres Lot
    $482,100 Zestimate®
    $151/sqft
    $3,459 Estimated rent

    Home value

    $482,100

    $439,000 - $530,000

    $3,459/mo

    Zestimate® history
    Loading
    Loading...

    Owner options

    List your home for rent

    $3,459/mo

    Rent Zestimate®

    Find your next renter with Zillow Rental Manager. Plus, with online applications, you can quickly screen prospective tenants – for free.

    Learn more

    $3,459/mo

    Rent Zestimate®

    Refinance and save

    $3,532/mo

    Est. payment

    Refinancing to a lower rate could help reduce your monthly payments and save thousands over the life of the loan.

    See today's rates

    $3,532/mo

    Est. payment

    Explore your selling options

    Work with a Zillow partner agent

    Leverage their expertise and Zillow's premium Showcase listings to get your home seen by more buyers.

    Get started

    List with your own agent

    Get your home in front of millions of buyers by listing it on Zillow.

    Learn how to do it

    Sell it yourself

    Take full control of how buyers see your home on Zillow by listing For Sale by Owner (FSBO).

    List your home

    What's special

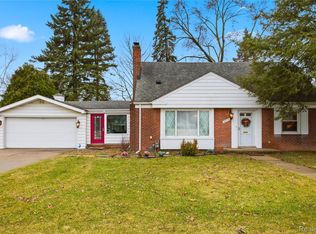
    A rare opportunity to live in a magnificent/grand residence in vibrant and hip, happening west Dearborn. FIVE BEDROOMS, THREE FULL BATHROOMS across nearly 2,600 square feet of amazing living space. Designed with both comfort and flexibility in mind, the home features distinct west and east wings, making it ideal for those who desire abundant interior space and well-defined living areas. NEW LOWER PRICE. An attached garage and a delightful three-seasons room overlook a sweeping backyard accented by a charming white picket fence. This inviting space is perfect for relaxing, reading, quiet reflection, or spending meaningful time with family and friends. The upper level is uniquely designed, featuring a private living or gathering area situated between two bedrooms and a full bathroom—an ideal setup for extended family, teenagers, overnight guests, or anyone seeking privacy and independence. The main level boasts a spacious living room along with a separate family room, offering plenty of room for entertaining or everyday living. Throughout the home, you’ll find quality craftsmanship, timeless charm, and multiple fireplaces that enhance its warmth and character. Situated on a rare estate-size 1/3-acre lot, this landmark property rests on one of Dearborn’s most desirable and popular boulevard streets. The location is exceptionally convenient to schools, Schemansky Park, Ford Motor Company facilities, an early learning center for children, cultural centers along Outer Drive, places of worship, & fun, hip, happening neighborhood shopping. Enjoy easy access to the region—approximately 20 minutes to downtown Detroit, 14 minutes to the international airport, & 39 minutes to Ann Arbor. Quick possession. This property IS NOT in a flood zone per the flood maps. This is a home you’ll feel proud to own. Welcome to 21236 Outer Drive—where lasting memories await. START THE NEW YEAR IN THIS INCREDIBLE HOME. Call a Realtor for more info & for a private tour of this property.

    Zillow last checked:

    Listing updated:

    Listed by:

    Michael Drapal 248-228-0274,

    Max Broock Realtors

    Bought with:

    Rami H Ahmad, 6501396690

    Keller Williams Legacy

    Source: Realcomp II,MLS#: 20251051896MLS Logo

    Facts & features

    Interior

    Bedrooms & bathrooms
    • Bedrooms: 5
    • Bathrooms: 3
    • Full bathrooms: 3
    Primary bedroom
    • Level: Entry
    • Area: 154
    • Dimensions: 14 X 11
    Bedroom
    • Level: Entry
    • Area: 140
    • Dimensions: 14 X 10
    Bedroom
    • Level: Entry
    • Area: 117
    • Dimensions: 13 X 9
    Bedroom
    • Level: Second
    • Area: 143
    • Dimensions: 13 X 11
    Bedroom
    • Level: Second
    • Area: 288
    • Dimensions: 18 X 16
    Other
    • Level: Entry
    Other
    • Level: Second
    Other
    • Level: Basement
    Dining room
    • Level: Entry
    • Area: 182
    • Dimensions: 14 X 13
    Family room
    • Level: Entry
    • Area: 165
    • Dimensions: 15 X 11
    Kitchen
    • Level: Entry
    • Area: 160
    • Dimensions: 16 X 10
    Living room
    • Level: Entry
    • Area: 375
    • Dimensions: 25 X 15
    Other
    • Level: Entry
    • Area: 72
    • Dimensions: 9 X 8
    Sitting room
    • Level: Second
    • Area: 255
    • Dimensions: 17 X 15
    Other
    • Level: Entry
    • Area: 180
    • Dimensions: 20 X 9
    Heating
    • Forced Air, Natural Gas
    Cooling
    • Central Air
    Features
    • Basement: Full,Partially Finished
    • Has fireplace: No
    Interior area
    • Total interior livable area: 3,150 sqft
    • Finished area above ground: 2,600
    • Finished area below ground: 550

    Property

    Parking
    • Total spaces: 2
    • Parking features: Two Car Garage, Attached, Garage Faces Front, Parking Pad
    • Attached garage spaces: 2
    Features
    • Levels: Two
    • Stories: 2
    • Entry location: GroundLevel
    • Exterior features: Lighting
    • Pool features: None
    Lot
    • Size: 0.33 Acres
    • Dimensions: 126 x 115
    • Features: Level
    Details
    • Parcel number: 32820927305001
    • Special conditions: Short Sale No,Standard

    Construction

    Type & style
    • Home type: SingleFamily
    • Architectural style: Cape Cod,Colonial,Traditional
    • Property subtype: Single Family Residence
    Materials
    • Brick
    • Foundation: Basement, Poured
    • Roof: Asphalt
    Condition
    • New construction: No
    • Year built: 1949

    Utilities & green energy

    • Sewer: Public Sewer
    • Water: Public

    Community & HOA

    Community
    • Subdivision: FORDSON HEIGHTS 1-DBN
    HOA
    • Has HOA: No
    Location
    • Region: Dearborn

    Financial & listing details

    • Price per square foot: $151/sqft
    • Tax assessed value: $85,939
    • Annual tax amount: $4,370
    • Date on market: 12/7/2025
    • Cumulative days on market: 57 days
    • Listing agreement: Exclusive Right To Sell
    • Listing terms: Cash,Conventional,FHA,Va Loan

    Price history

    DateEventPrice
    7/20/2026Listing removed$3,750$1/sqft
    Source: Zillow Rentals Report a problem
    7/9/2026Price change$3,750-6.3%$1/sqft
    Source: Zillow Rentals Report a problem
    6/21/2026Listed for rent$4,000$1/sqft
    Source: Zillow Rentals Report a problem
    2/24/2026Sold$475,000-4%$151/sqft
    Source: Realcomp II #20251051896 Report a problem
    2/23/2026Pending sale$495,000$157/sqft
    Source: Realcomp II #20251051896 Report a problem
    1/13/2026Price change$495,000-4.3%$157/sqft
    Source: Realcomp II #20251051896 Report a problem
    12/7/2025Listed for sale$517,000$164/sqft
    Source: Realcomp II #20251051896 Report a problem

    Public tax history

    YearProperty taxesTax assessment
    2025-- $134,700 -3%
    2024-- $138,800 +14.5%
    2023-- $121,200 +6.9%
    2022-- $113,400 +5.3%
    2021-- $107,700
    2020$4,426 +3.9%$107,700 +9.2%
    2019$4,258 $98,600 +9.7%
    2018$4,258 $89,900 +8.2%
    2017-- $83,100 +5.7%
    2016-- $78,600 +17.4%
    2015-- $66,950 +1%
    2013$6,630 $66,300 -11.7%
    2011-- $75,100 -33.4%
    2008-- $112,800 -5%
    2007-- $118,750 +1.1%
    2005-- $117,500 +4%
    2003$3,093 -5.8%$113,000 +45.9%
    2001$3,284 +3.2%$77,453 +3.2%
    2000$3,183 $75,051
    Find assessor info on the county website

    Neighborhood: Southwest Outer Drive

    Nearby schools

    GreatSchools rating
    Get a cash offer in 3 minutes
    Find out how much your home could sell for in as little as 3 minutes with a no-obligation cash offer.
    Estimated market value
    $482,100
    Get a cash offer in 3 minutes
    Find out how much your home could sell for in as little as 3 minutes with a no-obligation cash offer.
    Estimated market value
    $482,100