Introducing a recently updated 3-bedroom, 1.5-bathroom bungalow located in the heart of Dearborn. This home features a newly renovated full shower and half bathroom, completed in February 2024, along with a fully renovated kitchen with ceramic tiles and a quartz countertop. Additionally, the interior has been freshly painted in February 2024, and the hardwood floors have been refinished in March 2024. New AC unit was installed in 2025.Practical upgrades include a brand-new furnace and hot water tank installed approximately in November 2023. Don't miss out on the opportunity to own this charming and updated home in a prime location. Schedule a showing today!! Seller to provide city of Dearborn certificate of occupancy!
For sale
$220,000
21237 Carlysle St, Dearborn, MI 48124
3beds
1,092sqft
Single Family Residence
Built in 1950
5,227 Square Feet Lot
$217,100 Zestimate®
$201/sqft
$-- HOA
What's special
- 57 days
- 1,126
- 92
Likely to sell faster than
Zillow last checked:
Listing updated:
Listed by:
Nader Akkary 313-246-8088,
Apex Realty Centers 734-469-2469
Source: Realcomp II,MLS#: 20261053908
Facts & features
Interior
Bedrooms & bathrooms
- Bedrooms: 3
- Bathrooms: 2
- Full bathrooms: 1
- 1/2 bathrooms: 1
Bedroom
- Level: Second
- Area: 325
- Dimensions: 25 X 13
Bedroom
- Level: Entry
- Area: 132
- Dimensions: 12 X 11
Bedroom
- Level: Entry
- Area: 108
- Dimensions: 12 X 9
Other
- Level: Entry
- Area: 48
- Dimensions: 8 X 6
Other
- Level: Basement
- Area: 35
- Dimensions: 7 X 5
Kitchen
- Level: Entry
- Area: 132
- Dimensions: 12 X 11
Laundry
- Level: Basement
- Area: 247
- Dimensions: 19 X 13
Living room
- Level: Entry
- Area: 165
- Dimensions: 15 X 11
Heating
- Forced Air, Natural Gas
Cooling
- Central Air
Appliances
- Included: Dishwasher, Disposal, Dryer, Free Standing Gas Oven, Free Standing Refrigerator, Washer
Features
- Basement: Unfinished
- Has fireplace: No
Interior area
- Total interior livable area: 1,092 sqft
- Finished area above ground: 1,092
Property
Parking
- Total spaces: 2
- Parking features: Two Car Garage, Detached, Driveway, Garage Door Opener
- Garage spaces: 2
Features
- Levels: One And One Half
- Stories: 1.5
- Entry location: GroundLevelwSteps
- Pool features: None
Lot
- Size: 5,227 Square Feet
- Dimensions: 50 x 108
Details
- Parcel number: 32820934126030
- Special conditions: Short Sale No,Standard
Construction
Type & style
- Home type: SingleFamily
- Architectural style: Bungalow
- Property subtype: Single Family Residence
Materials
- Aluminum Siding, Brick
- Foundation: Basement, Block
- Roof: Composition
Condition
- New construction: No
- Year built: 1950
Utilities & green energy
- Electric: Circuit Breakers
- Sewer: Sewer At Street
- Water: Waterat Street
- Utilities for property: Underground Utilities
Community & HOA
Community
- Subdivision: FORDSON HEIGHTS-DBN
HOA
- Has HOA: No
Location
- Region: Dearborn
Financial & listing details
- Price per square foot: $201/sqft
- Tax assessed value: $86,900
- Annual tax amount: $4,464
- Date on market: 7/14/2026
- Cumulative days on market: 57 days
- Listing agreement: Exclusive Agency
- Listing terms: Cash,Conventional,FHA
Estimated market value
$217,100
$206,000 - $228,000
$1,940/mo
Price history
| Date | Event | Price |
|---|---|---|
| 7/14/2026 | Listed for sale | $220,000$201/sqft |
Source:  Realcomp II #20261053908 Report a problem Realcomp II #20261053908 Report a problem | ||
| 5/20/2024 | Sold | $220,000-2.2%$201/sqft |
Source: Realcomp II #20240017086 Report a problem | ||
| 4/16/2024 | Pending sale | $225,000$206/sqft |
Source: Realcomp II #20240017086 Report a problem | ||
| 4/16/2024 | Listing removed | -- |
Source: Realcomp II #20240017086 Report a problem | ||
| 4/12/2024 | Listed for sale | $225,000$206/sqft |
Source: Realcomp II #20240017086 Report a problem | ||
| 4/11/2024 | Pending sale | $225,000$206/sqft |
Source: Realcomp II #20240017086 Report a problem | ||
| 3/30/2024 | Listed for sale | $225,000+31.6%$206/sqft |
Source: Realcomp II #20240017086 Report a problem | ||
| 2/13/2024 | Sold | $171,000-5%$157/sqft |
Source: Realcomp II #20230104004 Report a problem | ||
| 1/10/2024 | Pending sale | $180,000$165/sqft |
Source: Realcomp II #20230104004 Report a problem | ||
| 1/8/2024 | Price change | $180,000-5.3%$165/sqft |
Source: Realcomp II #20230104004 Report a problem | ||
| 12/14/2023 | Listed for sale | $190,000+58.3%$174/sqft |
Source: Realcomp II #20230104004 Report a problem | ||
| 7/25/2018 | Sold | $120,000+4.4%$110/sqft |
Source: Public Record Report a problem | ||
| 5/24/2018 | Pending sale | $114,900$105/sqft |
Source: RE/MAX On The Boulevard #218040740 Report a problem | ||
| 5/13/2018 | Listed for sale | $114,900+83.8%$105/sqft |
Source: RE/MAX On The Boulevard #218040740 Report a problem | ||
| 10/11/2013 | Sold | $62,500-37.4%$57/sqft |
Source: Public Record Report a problem | ||
| 11/5/2012 | Sold | $99,776-20.2%$91/sqft |
Source: Public Record Report a problem | ||
| 6/28/2006 | Sold | $125,000+58.2%$114/sqft |
Source: Public Record Report a problem | ||
| 2/17/1995 | Sold | $79,000$72/sqft |
Source: Public Record Report a problem | ||
Public tax history
| Year | Property taxes | Tax assessment |
|---|---|---|
| 2025 | -- | $76,100 +6.3% |
| 2024 | -- | $71,600 +25.4% |
| 2023 | -- | $57,100 +6.1% |
| 2022 | -- | $53,800 +5.7% |
| 2021 | -- | $50,900 |
| 2020 | $2,912 +29% | $50,900 +9.2% |
| 2019 | $2,258 | $46,600 +11% |
| 2018 | $2,258 | $42,000 +7.4% |
| 2017 | -- | $39,100 +5.7% |
| 2016 | -- | $37,000 +4.2% |
| 2015 | -- | $35,500 +1% |
| 2013 | $3,515 | $35,150 -12% |
| 2011 | -- | $39,950 -33.5% |
| 2008 | -- | $60,050 -5% |
| 2007 | -- | $63,200 |
| 2005 | -- | $63,200 +4% |
| 2003 | $2,644 -2.2% | $60,750 +22.1% |
| 2001 | $2,705 +3.2% | $49,742 +3.2% |
| 2000 | $2,622 | $48,200 |
Find assessor info on the county website
Monthly payment
Est. payment
Payment breakdown
Explore the cost of this home by adjusting the details. Changes won't be saved.Climate risks
Neighborhood: Southwest Outer Drive
Similar homes
- $--3 bd2 ba1.1k sqft3504 Williams St, Dearborn, MI 48124Auction
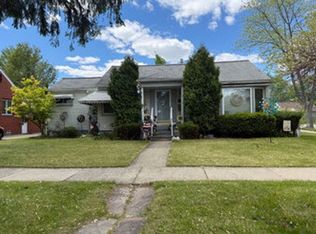 Auction.com 2
 - $229,9003 bd2 ba1.6k sqft24911 Cooke St, Dearborn, MI 48124For Sale

 MLS ID #20261071617, Sam Bazzy, EXP Realty Main. Realcomp II
 - $193,0002 bd1 ba1k sqft3415 Williams St, Dearborn, MI 48124For Sale
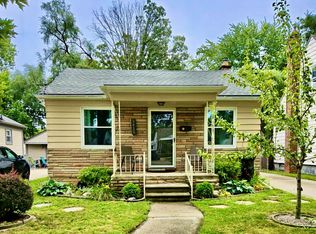 MLS ID #20261071609, Beth Dever, The Priority Group. Realcomp II
 - $205,0003 bd2 ba1.4k sqft21032 Carlysle St, Dearborn, MI 48124For Sale
 MLS ID #20261051441, Leah G Sohlden, Century 21 Curran & Oberski. Realcomp II
 - $230,0003 bd2 ba1.5k sqft3306 Raymond Ave, Dearborn, MI 48124For SaleMLS ID #20261070925, Teodora Djourova, Clients First, REALTORS®. Realcomp II
- $185,0003 bd1 ba1k sqft3616 Williams St, Dearborn, MI 48124For SaleMLS ID #20261047177, Colleen Clements, Keller Williams Home. Realcomp II
- $229,9003 bd2 ba1k sqft3913 Vassar St, Dearborn Heights, MI 48125For Sale
 MLS ID #50219953, Margo Barron, Barron Realty, LLC. MiRealSource
 - $259,0003 bd2 ba1.2k sqft22732 Madison St, Dearborn, MI 48124For SaleMLS ID #20261054898, Ali T Charara, Century 21 Curran & Oberski. Realcomp II
- $225,0002 bd1 ba850 sqft23022 Cleveland St, Dearborn, MI 48124For SaleMLS ID #20261067175, Darlene M Ghabra, National Realty Centers, Inc. Realcomp II
- $215,0003 bd1 ba1.6k sqft4159 Monroe St, Dearborn Heights, MI 48125For Sale
 MLS ID #26046061, Wesley McCaig, Visible Homes, LLC. MichRIC
 - $249,9003 bd2 ba1.2k sqft24840 New York St, Dearborn, MI 48124For SaleMLS ID #20261066059, Sam Elrida, Keller Williams Legacy. Realcomp II
- $259,9003 bd1 ba1.5k sqft3413 Lincoln St, Dearborn, MI 48124For SaleMLS ID #26041205, Tyler Stipe, RE/MAX Platinum. MichRIC
- $189,9003 bd1 ba1.3k sqft5643 Clippert St, Dearborn Heights, MI 48125For SaleMLS ID #20261071447, Rami Jabro, Top Agent Realty. Realcomp II
