Prepare to be moved! 21237 Westwood Rd, Fairview Park, OH 44126 is a beautiful 5 bedroom, 2 bath colonial providing a fresh and inviting atmosphere for today’s lifestyle. Recent 2022 updates include a kitchen remodel, flooring, all appliances, upstairs bathroom, all doors, and electrical panels and plugs. You are greeted by a striking main living area highlighted by a floor-to-ceiling stone accent wall featuring a sleek built-in electric fireplace. The layout flows effortlessly into the dining area, creating a spacious environment perfect for both quiet evenings and lively entertaining. The fully renovated kitchen is a standout, with granite countertops, contemporary finishes, and ample cabinetry. Completing the main level is a full bathroom (remodeled in 2025), dedicated laundry room for daily convenience, and a versatile bedroom that works perfectly as a guest room or a home office.
Moving to the second level, you will find four additional spacious bedrooms that offer exceptional flexibility. The full bathroom on this floor features a contemporary vanity with generous storage and a sophisticated walk-in glass-enclosed shower. Outside, the property features a fully fenced backyard that serves as a private oasis. A concrete patio just off the kitchen provides the ideal setting for outdoor dining. The driveway leads to a detached garage. Updates are plenty and include hot water tank and AC unit replaced in 2026. Situated just minutes from the scenic Rocky River Reservation where you can enjoy extensive trails, fishing, and golf. You are also conveniently close to local schools, a variety of shopping centers, and popular dining spots. With quick access to major highways, you can reach Downtown Cleveland in just 15 to 20 minutes, giving you the perfect balance of suburban tranquility and urban accessibility. Experience the perfect blend of style, space, and a prime location—come see why this Fairview Park gem is the one you’ve been waiting for!
Closed
$340,000
21237 Westwood Rd, Fairview Park, OH 44126
5beds
1,906sqft
Single Family Residence
Built in 1948
5,802 Square Feet Lot
$340,200 Zestimate®
$178/sqft
$2,383 Estimated rent
Home value
$340,200
$323,000 - $361,000
$2,383/mo
Zestimate® history
Owner options
List your home for rent
$2,383/mo
Rent Zestimate®
Find your next renter with Zillow Rental Manager. Plus, with online applications, you can quickly screen prospective tenants – for free.
$2,383/mo
Rent Zestimate®
Refinance and save
$2,384/mo
Est. payment
Refinancing to a lower rate could help reduce your monthly payments and save thousands over the life of the loan.
$2,384/mo
Est. payment
Explore your selling options
Work with a Zillow partner agent
Leverage their expertise and Zillow's premium Showcase listings to get your home seen by more buyers.
Get startedList with your own agent
Get your home in front of millions of buyers by listing it on Zillow.
Learn how to do itSell it yourself
Take full control of how buyers see your home on Zillow by listing For Sale by Owner (FSBO).
List your homeWhat's special
Contemporary finishesFloor-to-ceiling stone accent wallFour additional spacious bedroomsSophisticated walk-in glass-enclosed showerGranite countertopsDedicated laundry roomFully renovated kitchen
Zillow last checked:
Listing updated:
Listed by:
Ed Huck 440-617-2500 teaminfo@edhuckteam.com,
Keller Williams Citywide,
Marina Bregu 216-258-9636,
Keller Williams Citywide
Bought with:
Bobbie J Burey, 2004000368
Howard Hanna
Source: MLS Now,MLS#: 5199183 Originating MLS: Akron Cleveland Association of REALTORS
Originating MLS: Akron Cleveland Association of REALTORSFacts & features
Interior
Bedrooms & bathrooms
- Bedrooms: 5
- Bathrooms: 2
- Full bathrooms: 2
- Main level bathrooms: 1
- Main level bedrooms: 1
Primary bedroom
- Description: Flooring: Carpet
- Level: Second
- Dimensions: 12 x 15
Bedroom
- Description: Flooring: Luxury Vinyl Tile
- Level: First
- Dimensions: 8 x 11
Bedroom
- Description: Flooring: Carpet
- Level: Second
- Dimensions: 10 x 11
Bedroom
- Description: Flooring: Carpet
- Level: Second
- Dimensions: 10 x 16
Bedroom
- Description: Flooring: Carpet
- Level: Second
- Dimensions: 12 x 13
Bathroom
- Description: Flooring: Luxury Vinyl Tile
- Level: Second
- Dimensions: 10 x 8
Dining room
- Description: Flooring: Luxury Vinyl Tile
- Level: First
- Dimensions: 11 x 12
Kitchen
- Description: Flooring: Luxury Vinyl Tile
- Level: First
- Dimensions: 12 x 12
Laundry
- Level: First
Living room
- Description: Flooring: Luxury Vinyl Tile
- Level: First
- Dimensions: 15 x 21
Heating
- Forced Air
Cooling
- Central Air
Features
- Basement: Crawl Space
- Number of fireplaces: 1
- Fireplace features: Gas
Interior area
- Total structure area: 1,906
- Total interior livable area: 1,906 sqft
- Finished area above ground: 1,906
Property
Parking
- Total spaces: 1
- Parking features: Detached, Garage
- Garage spaces: 1
Features
- Levels: Two
- Stories: 2
Lot
- Size: 5,802 Square Feet
- Features: Flat, Level
Details
- Parcel number: 32101093
- Special conditions: Standard
Construction
Type & style
- Home type: SingleFamily
- Architectural style: Colonial
- Property subtype: Single Family Residence
Materials
- Vinyl Siding
- Roof: Asphalt,Fiberglass
Condition
- Year built: 1948
Utilities & green energy
- Sewer: Public Sewer
- Water: Public
Community & HOA
Community
- Subdivision: B J Luceys Sub
HOA
- Has HOA: No
Location
- Region: Fairview Park
Financial & listing details
- Price per square foot: $178/sqft
- Annual tax amount: $5,655
- Date on market: 4/16/2026
- Cumulative days on market: 250 days
- Listing terms: Cash,Conventional,FHA,VA Loan
Price history
| Date | Event | Price |
|---|---|---|
| 6/18/2026 | Sold | $340,000-1.4%$178/sqft |
Source:  MLS Now #5199183 Report a problem MLS Now #5199183 Report a problem | ||
| 6/12/2026 | Pending sale | $345,000$181/sqft |
Source: MLS Now #5199183 Report a problem | ||
| 5/26/2026 | Contingent | $345,000$181/sqft |
Source: MLS Now #5199183 Report a problem | ||
| 5/5/2026 | Listed for sale | $345,000$181/sqft |
Source: MLS Now #5199183 Report a problem | ||
| 4/24/2026 | Pending sale | $345,000$181/sqft |
Source: MLS Now #5199183 Report a problem | ||
| 4/16/2026 | Listed for sale | $345,000-0.9%$181/sqft |
Source: MLS Now #5199183 Report a problem | ||
| 4/6/2026 | Listing removed | $348,000$183/sqft |
Source: MLS Now #5156560 Report a problem | ||
| 3/14/2026 | Price change | $348,000-0.1%$183/sqft |
Source: MLS Now #5156560 Report a problem | ||
| 2/6/2026 | Price change | $348,500-0.1%$183/sqft |
Source: MLS Now #5156560 Report a problem | ||
| 12/17/2025 | Price change | $349,000-2.5%$183/sqft |
Source: MLS Now #5156560 Report a problem | ||
| 10/29/2025 | Price change | $358,000-1.4%$188/sqft |
Source: MLS Now #5156560 Report a problem | ||
| 10/9/2025 | Price change | $363,000-0.5%$190/sqft |
Source: MLS Now #5156560 Report a problem | ||
| 9/25/2025 | Price change | $364,900-2.7%$191/sqft |
Source: MLS Now #5156560 Report a problem | ||
| 9/14/2025 | Listed for sale | $375,000+60.6%$197/sqft |
Source: MLS Now #5156560 Report a problem | ||
| 7/11/2022 | Sold | $233,500-11.8%$123/sqft |
Source: MLS Now #4380896 Report a problem | ||
| 7/11/2022 | Pending sale | $264,700$139/sqft |
Source: MLS Now #4380896 Report a problem | ||
| 6/17/2022 | Contingent | $264,700$139/sqft |
Source: MLS Now #4380896 Report a problem | ||
| 6/9/2022 | Listed for sale | $264,700$139/sqft |
Source: MLS Now #4380896 Report a problem | ||
Public tax history
Tax history is unavailable.
Neighborhood: 44126
Nearby homes
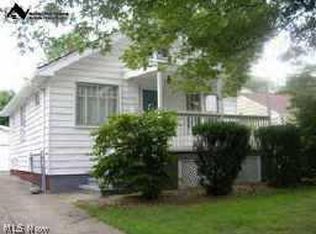
- $182,9002 bd1 ba-- sqft21133 Westwood Rd, Cleveland, OH 44126Off Market
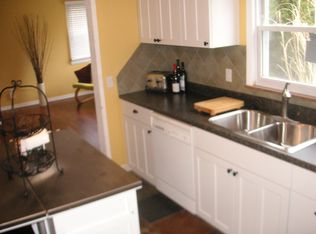
- $256,4002 bd2 ba1.2k sqft4218 W 211th St, Fairview Park, OH 44126Off Market
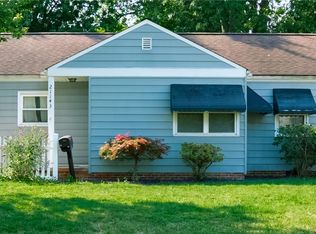
- $180,0003 bd1 ba944 sqft21143 Westwood Ave, Fairview Park, OH 44126Sold
- $211,6001 bd1 ba981 sqft21140 Westwood Ave, Fairview Park, OH 44126Off Market
- $272,2003 bd1 ba2k sqft21148 Westwood Ave, Fairview Park, OH 44126Off Market
- $216,6002 bd1 ba1.1k sqft21133 Westwood Ave, Fairview Park, OH 44126Off Market
- $179,7002 bd1 ba912 sqft21130 Westwood Ave, Fairview Park, OH 44126Off Market
- $243,4004 bd1 ba1.7k sqft21129 Westwood Ave, Fairview Park, OH 44126Off Market
Nearby schools
GreatSchools rating
- 8/10Gilles-Sweet Elementary SchoolGrades: K-5Distance: 0.7 mi
- 7/10Lewis F Mayer Middle SchoolGrades: 6-8Distance: 0.4 mi
- 7/10Fairview High SchoolGrades: 9-12Distance: 0.4 mi
Schools provided by the listing agent
- District: Fairview Park CSD - 1814
Source: MLS Now. This data may not be complete. We recommend contacting the local school district to confirm school assignments for this home.
Get a cash offer in 3 minutes
Find out how much your home could sell for in as little as 3 minutes with a no-obligation cash offer.
Estimated market value
$340,200
Get a cash offer in 3 minutes
Find out how much your home could sell for in as little as 3 minutes with a no-obligation cash offer.
Estimated market value
$340,200
- Ohio
- Cuyahoga County
- Fairview Park
- 44126
- 21237 Westwood Rd
Nearby cities
Nearby zip codes
Other Fairview Park Topics
