Skip main navigation
Closed
  • $268,000

    21238 Edison Ln, Plainfield, IL 60544

    2beds
    934sqft
    Duplex, Single Family Residence
    Built in 1997
    -- sqft lot
    $270,400 Zestimate®
    $287/sqft
    $2,054 Estimated rent

    Home value

    $270,400

    $249,000 - $292,000

    $2,054/mo

    Zestimate® history
    Loading
    Loading...

    Owner options

    List your home for rent

    $2,054/mo

    Rent Zestimate®

    Find your next renter with Zillow Rental Manager. Plus, with online applications, you can quickly screen prospective tenants – for free.

    Learn more

    $2,054/mo

    Rent Zestimate®

    Refinance and save

    $2,010/mo

    Est. payment

    Refinancing to a lower rate could help reduce your monthly payments and save thousands over the life of the loan.

    See today's rates

    $2,010/mo

    Est. payment

    Explore your selling options

    Work with a Zillow partner agent

    Leverage their expertise and Zillow's premium Showcase listings to get your home seen by more buyers.

    Get started

    List with your own agent

    Get your home in front of millions of buyers by listing it on Zillow.

    Learn how to do it

    Sell it yourself

    Take full control of how buyers see your home on Zillow by listing For Sale by Owner (FSBO).

    List your home

    What's special

    Stunning custom electric fireplaceModern wall sconcesFresh paint throughoutRefreshed curb appealFreshly painted soffitsOpen-concept layoutAll stainless appliances
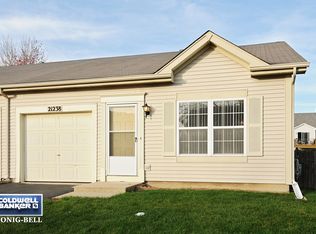
    Completely updated and absolutely adorable! This beautifully maintained townhome welcomes you with a refreshed curb appeal, including a new screen door, new shutters, freshly painted soffits, and a new mailbox (all 2025). Inside, you'll find an open-concept layout with vaulted ceilings and a long list of thoughtful upgrades throughout. Luxury vinyl plank flooring (2017) flows seamlessly through the home and is complemented by new light fixtures, under & over cabinet lighting, all stainless appliances and a stylish updated backsplash in the kitchen. Quartz countertops (2017) are featured in the kitchen and both bathrooms, perfectly tying the spaces together. The living room features a stunning custom electric fireplace (2025) and fresh paint throughout. The primary bedroom showcases a designer black accent wall with modern wall sconces (2025), creating a cozy yet elevated focal point. The Jack-and-Jill bathroom connects the main living space to the private primary suite, offering both function and privacy. Both bedrooms are generously sized. Step outside through the patio doors and enjoy the walkway leading to the newly poured 20x12 concrete patio (2018) with pergola, and new fully fenced in yard (2024) an ideal space for relaxing or hosting guests. Major mechanical updates includes a brand-new furnace (2026) and A/C unit (2017), providing peace of mind for years to come. Located just minutes from shopping, dining, and I-55, this move-in ready townhome blends modern updates with comfort and convenience. A must-see!

    Zillow last checked:

    Listing updated:

    Listing courtesy of:

    Kristin Brady 630-709-3525,

    john greene Realtor

    Bought with:

    Mayra Perez

    Whyrent Real Estate Company

    Source: MRED as distributed by MLS GRID,MLS#: 12549289MLS Logo

    Facts & features

    Interior

    Bedrooms & bathrooms
    • Bedrooms: 2
    • Bathrooms: 2
    • Full bathrooms: 1
    • 1/2 bathrooms: 1
    Primary bedroom
    • Features: Flooring (Wood Laminate), Window Treatments (Blinds), Bathroom (Full)
    • Level: Main
    • Area: 182 Square Feet
    • Dimensions: 14X13
    Bedroom 2
    • Features: Flooring (Wood Laminate), Window Treatments (Blinds)
    • Level: Main
    • Area: 100 Square Feet
    • Dimensions: 10X10
    Dining room
    • Features: Flooring (Wood Laminate)
    • Level: Main
    • Area: 100 Square Feet
    • Dimensions: 10X10
    Kitchen
    • Features: Kitchen (Updated Kitchen), Flooring (Wood Laminate)
    • Level: Main
    • Area: 110 Square Feet
    • Dimensions: 11X10
    Laundry
    • Features: Flooring (Wood Laminate)
    • Level: Main
    • Area: 49 Square Feet
    • Dimensions: 7X7
    Living room
    • Features: Flooring (Wood Laminate), Window Treatments (Blinds)
    • Level: Main
    • Area: 120 Square Feet
    • Dimensions: 12X10
    Heating
    • Natural Gas, Forced Air
    Cooling
    • Central Air
    Appliances
    • Included: Range, Microwave, Dishwasher, Refrigerator, Washer, Dryer, Stainless Steel Appliance(s)
    • Laundry: Main Level, Washer Hookup, In Unit
    Features
    • Cathedral Ceiling(s), 1st Floor Bedroom, 1st Floor Full Bath, Quartz Counters
    • Flooring: Laminate
    • Doors: Sliding Doors
    • Windows: Blinds, Screens
    • Basement: None
    • Common walls with other units/homes: End Unit
    Interior area
    • Total structure area: 0
    • Total interior livable area: 934 sqft

    Property

    Parking
    • Total spaces: 1
    • Parking features: Asphalt, Garage Door Opener, Yes, Garage Owned, Attached, Garage
    • Attached garage spaces: 1
    • Has uncovered spaces: Yes
    Accessibility
    • Accessibility features: No Disability Access
    Features
    • Fencing: Fenced
    Lot
    • Size: 3,200 sqft
    • Dimensions: 32 X 100
    Details
    • Parcel number: 1104063260970000
    • Special conditions: None
    • Other equipment: Ceiling Fan(s)

    Construction

    Type & style
    • Home type: MultiFamily
    • Property subtype: Duplex, Single Family Residence
    Materials
    • Vinyl Siding
    • Roof: Asphalt
    Condition
    • New construction: No
    • Year built: 1997

    Utilities & green energy

    • Electric: Circuit Breakers
    • Sewer: Public Sewer
    • Water: Lake Michigan

    Community & neighborhood

    Security
    • Security features: Carbon Monoxide Detector(s)
    Location
    • Region: Plainfield
    • Subdivision: Lakewood Falls

    HOA & financial

    HOA
    • Has HOA: Yes
    • HOA fee: $78 monthly
    • Amenities included: Bike Room/Bike Trails, Park
    • Services included: Insurance

    Other

    Other facts
    • Listing terms: FHA
    • Ownership: Fee Simple w/ HO Assn.

    Price history

    DateEventPrice
    3/2/2026Sold$268,000+1.1%$287/sqft
    Source: MRED as distributed by MLS GRID #12549289 Report a problem
    1/27/2026Contingent$265,000$284/sqft
    Source: MRED as distributed by MLS GRID #12549289 Report a problem
    1/21/2026Listed for sale$265,000+140.9%$284/sqft
    Source: MRED as distributed by MLS GRID #12549289 Report a problem
    2/27/2017Sold$110,000$118/sqft
    Source: MRED as distributed by MLS GRID #09385667 Report a problem

    Public tax history

    Tax history is unavailable.

    Neighborhood: Lakewood Falls

    Nearby schools

    GreatSchools rating
    Schools provided by the listing agent
    • Elementary: Beverly Skoff Elementary School
    • Middle: A Vito Martinez Middle School
    • High: Romeoville High School
    • District: 365U

    Source: MRED as distributed by MLS GRID. This data may not be complete. We recommend contacting the local school district to confirm school assignments for this home.

    Get a cash offer in 3 minutes
    Find out how much your home could sell for in as little as 3 minutes with a no-obligation cash offer.
    Estimated market value
    $270,400
    Get a cash offer in 3 minutes
    Find out how much your home could sell for in as little as 3 minutes with a no-obligation cash offer.
    Estimated market value
    $270,400