Set inside the Bella Vista community in Friant, this Clovis Unified, Oak model home delivers space, design, and lifestyle at a level you rarely see come together this cleanly. Four bedrooms, three baths, plus a large upstairs loft that feels intentionally separate thanks to a privacy wall overlooking the living space below.
From the moment you walk in, the scale hits you. Tall ceilings, natural light everywhere, and an open layout that flows exactly how you want it to. The living room opens seamlessly to a covered patio and finished backyard, clean, low-maintenance, and built for entertaining or quiet evenings alike.
The kitchen is a true centerpiece. Chef-level, oversized island, abundant storage, and sightlines that keep you connected whether you are hosting or just living life. This is the kind of kitchen that becomes the gathering place every single time.
The primary suite is on another level. Spa-inspired and indulgent in the best way. Soak in the tub, unwind in the spacious walk-in shower, and enjoy a retreat that actually feels like one. It is luxury that shows up in the details, not just the finishes.
Owned solar, RV parking, artificial turf front and back, and a layout that works for real life. Short drives to Millerton Lake, Table Mountain, and River Park make this location as convenient as it is scenic.
Homes like this do not come along often. The kind you walk through once and immediately understand why it stands apart.
Sold for $625,000
$625,000
21238 Lago Bello Ln, Friant, CA 93626
4beds
3baths
2,835sqft
Residential, Single Family Residence
Built in 2015
8,023 Square Feet Lot
$633,900 Zestimate®
$220/sqft
$3,945 Estimated rent
Home value
$633,900
$577,000 - $697,000
$3,945/mo
Zestimate® history
Owner options
List your home for rent
$3,945/mo
Rent Zestimate®
Find your next renter with Zillow Rental Manager. Plus, with online applications, you can quickly screen prospective tenants – for free.
$3,945/mo
Rent Zestimate®
Refinance and save
$4,255/mo
Est. payment
Refinancing to a lower rate could help reduce your monthly payments and save thousands over the life of the loan.
$4,255/mo
Est. payment
Explore your selling options
Work with a Zillow partner agent
Leverage their expertise and Zillow's premium Showcase listings to get your home seen by more buyers.
Get startedList with your own agent
Get your home in front of millions of buyers by listing it on Zillow.
Learn how to do itSell it yourself
Take full control of how buyers see your home on Zillow by listing For Sale by Owner (FSBO).
List your homeWhat's special
Rv parkingOversized islandNatural light everywhereOpen layout that flowsSpacious walk-in showerTall ceilingsAbundant storage
Zillow last checked:
Listing updated:
Listed by:
Jason Farris DRE #01734306 559-708-8768,
Real Broker
Bought with:
Sheila Urbanek, DRE #01445569
Realty Concepts, Ltd. - Fresno
Source: Fresno MLS,MLS#: 642215Originating MLS: Fresno MLS
Facts & features
Interior
Bedrooms & bathrooms
- Bedrooms: 4
- Bathrooms: 3
Primary bedroom
- Area: 0
- Dimensions: 0 x 0
Bedroom 1
- Area: 0
- Dimensions: 0 x 0
Bedroom 2
- Area: 0
- Dimensions: 0 x 0
Bedroom 3
- Area: 0
- Dimensions: 0 x 0
Bedroom 4
- Area: 0
- Dimensions: 0 x 0
Bathroom
- Features: Tub/Shower, Shower, Tub
Dining room
- Features: Living Room/Area
- Area: 0
- Dimensions: 0 x 0
Family room
- Area: 0
- Dimensions: 0 x 0
Kitchen
- Features: Eat-in Kitchen, Breakfast Bar, Pantry
- Area: 0
- Dimensions: 0 x 0
Living room
- Area: 0
- Dimensions: 0 x 0
Basement
- Area: 0
Heating
- Has Heating (Unspecified Type)
Cooling
- Central Air
Appliances
- Included: Built In Range/Oven, Gas Appliances, Disposal, Dishwasher, Microwave
- Laundry: Inside, Utility Room, Upper Level
Features
- Isolated Bedroom, Isolated Bathroom, Built-in Features, Loft
- Flooring: Carpet, Tile, Hardwood
- Number of fireplaces: 1
- Fireplace features: Zero Clearance
Interior area
- Total structure area: 2,835
- Total interior livable area: 2,835 sqft
Property
Parking
- Total spaces: 2
- Parking features: RV Access/Parking
- Attached garage spaces: 2
Features
- Levels: Two
- Stories: 2
- Patio & porch: Covered, Concrete
- Has view: Yes
- View description: Bluff View
Lot
- Size: 8,023 Square Feet
- Dimensions: 71 x 113
- Features: Foothill, Synthetic Lawn
Details
- Additional structures: Shed(s)
- Parcel number: 30064325S
- Zoning: R1C
Construction
Type & style
- Home type: SingleFamily
- Architectural style: Contemporary
- Property subtype: Residential, Single Family Residence
Materials
- Stucco
- Foundation: Concrete
- Roof: Tile
Condition
- Year built: 2015
Utilities & green energy
- Electric: On
- Sewer: Public Sewer
- Water: Public
- Utilities for property: Public Utilities, Propane
Green energy
- Energy generation: Solar
Community & HOA
Location
- Region: Friant
Financial & listing details
- Price per square foot: $220/sqft
- Tax assessed value: $449,889
- Date on market: 1/16/2026
- Cumulative days on market: 10 days
- Listing agreement: Exclusive Right To Sell
- Listing terms: Government,Conventional,Cash
Price history
| Date | Event | Price |
|---|---|---|
| 3/13/2026 | Sold | $625,000$220/sqft |
Source: Fresno MLS #642215 Report a problem | ||
| 1/26/2026 | Pending sale | $625,000$220/sqft |
Source: Fresno MLS #642215 Report a problem | ||
| 1/16/2026 | Listed for sale | $625,000+70.1%$220/sqft |
Source: Fresno MLS #642215 Report a problem | ||
| 3/20/2015 | Sold | $367,500$130/sqft |
Source: Public Record Report a problem | ||
Public tax history
| Year | Property taxes | Tax assessment |
|---|---|---|
| 2026 | -- | $449,889 +2% |
| 2025 | $7,106 +16.7% | $441,069 +2% |
| 2024 | $6,087 +0.5% | $432,422 +2% |
| 2023 | $6,055 +2.1% | $423,944 +2% |
| 2022 | $5,929 +2.8% | $415,632 +2% |
| 2021 | $5,770 +0.5% | $407,483 +1% |
| 2020 | $5,741 +2% | $403,306 +2% |
| 2019 | $5,628 +2.2% | $395,399 +2% |
| 2018 | $5,505 +1.2% | $387,647 +2% |
| 2017 | $5,442 +0.5% | $380,047 +2% |
| 2016 | $5,417 +215.3% | $372,596 +430.4% |
| 2015 | $1,718 +106.1% | $70,243 +253.9% |
| 2014 | $834 | $19,847 +0.5% |
| 2013 | -- | $19,758 +2% |
| 2012 | -- | $19,371 +955.6% |
| 2011 | -- | $1,835 |
Find assessor info on the county website
Neighborhood: Millerton
Nearby homes
- $490,9004 bd3 ba2k sqft21226 Lago Bello Ln, Friant, CA 93626Off Market
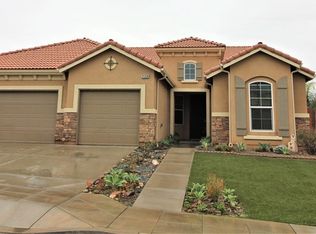
- $517,8004 bd3 ba2k sqft21279 Ruscello Ln, Friant, CA 93626Off Market
- $474,0003 bd2 ba1.9k sqft21291 Ruscello Ln, Friant, CA 93626Off Market

- $541,1004 bd3 ba2.5k sqft21267 Ruscello Ln, Friant, CA 93626Off Market
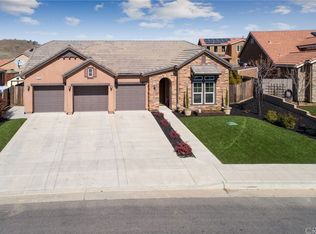
- $505,0004 bd4 ba2.3k sqft21250 Lago Bello Ln, Friant, CA 93626Sold
- $741,8005 bd3 ba3.5k sqft21214 Lago Bello Ln, Friant, CA 93626Off Market
- $549,9004 bd3 ba2k sqft21262 Lago Bello Ln, Friant, CA 93626For Sale
- $573,4004 bd3 ba2.5k sqft21235 Lago Bello Ln, Friant, CA 93626Off Market
Nearby schools
GreatSchools rating
- 8/10Valley Oak Elementary SchoolGrades: K-6Distance: 9.7 mi
- 8/10Kastner Intermediate SchoolGrades: 7-8Distance: 11.2 mi
- 9/10Clovis West High SchoolGrades: 9-12Distance: 10.1 mi
Schools provided by the listing agent
- Elementary: Valley Oak
- Middle: Kastner
- High: Clovis West
Source: Fresno MLS. This data may not be complete. We recommend contacting the local school district to confirm school assignments for this home.


Get pre-qualified for a loan
At Zillow Home Loans, we can pre-qualify you in as little as 5 minutes with no impact to your credit score.An equal housing lender. NMLS #10287.
- California
- Fresno County
- Friant
- 93626
- Millerton
- 21238 Lago Bello Ln
