Discover this exquisite 4-bedroom, 4-bathroom home offering 2,500 square feet of modern living space, enhanced with over $75,000 in upgrades. Nestled on a generous lot in the highly desirable Hidden River neighborhood in Parker, this residence perfectly blends comfort and style. You'll fall in love at first sight with its striking curb appeal, featuring fresh exterior paint, a charming front porch, and mature trees. The open-concept design highlights a contemporary, remodeled kitchen and half bath (2025) with elegant quartz countertops, chic backsplash, and fresh paint, creating an inviting culinary space that flows effortlessly into the family room, complete with a cozy brick fireplace. Enjoy the luxury of beautiful wood floors, a new roof and water heater, updated in the last three years, along with the advantage of fully paid-off solar panels. The outdoor space is equally impressive with a custom-stamped patio and large yard, ideal for entertaining and unwinding. Head upstairs to the expansive primary bedroom complete with a three-way fireplace and a luxurious 5-piece bath featuring heated floors, a Roman soaking tub, double sinks set in granite along with a walk-in closet. Two additional bedrooms with a shared bathroom complete the upstairs level. The finished garden-level basement offers a spacious bedroom, a half bath, and additional space for relaxation. Schedule your showing today, and start creating memories in your move-in ready, dream home!
Sold for $654,000
$654,000
21238 Snowshoe Lane, Parker, CO 80138
4beds
2,499sqft
Single Family Residence
Built in 2002
6,229 Square Feet Lot
$647,300 Zestimate®
$262/sqft
$3,510 Estimated rent
Home value
$647,300
$615,000 - $680,000
$3,510/mo
Zestimate® history
Owner options
List your home for rent
$3,510/mo
Rent Zestimate®
Find your next renter with Zillow Rental Manager. Plus, with online applications, you can quickly screen prospective tenants – for free.
$3,510/mo
Rent Zestimate®
Refinance and save
$3,938/mo
Est. payment
Refinancing to a lower rate could help reduce your monthly payments and save thousands over the life of the loan.
$3,938/mo
Est. payment
Explore your selling options
Work with a Zillow partner agent
Leverage their expertise and Zillow's premium Showcase listings to get your home seen by more buyers.
Get startedList with your own agent
Get your home in front of millions of buyers by listing it on Zillow.
Learn how to do itSell it yourself
Take full control of how buyers see your home on Zillow by listing For Sale by Owner (FSBO).
List your homeWhat's special
Zillow last checked:
Listing updated:
Listed by:
Chelsey LeVey 303-345-5064 chelsey.levey@compass.com,
Compass - Denver
Bought with:
Kelly Lester, 100088792
Thrive Real Estate Group
Source: REcolorado as distributed by MLS GRID,MLS#: 2159017
Facts & features
Interior
Bedrooms & bathrooms
- Bedrooms: 4
- Bathrooms: 4
- Full bathrooms: 2
- 1/2 bathrooms: 2
- Main level bathrooms: 1
Primary bedroom
- Level: Upper
Bedroom
- Level: Upper
Bedroom
- Level: Upper
Bedroom
- Level: Basement
Primary bathroom
- Level: Upper
Bathroom
- Level: Upper
Bathroom
- Level: Main
Bathroom
- Level: Basement
Family room
- Level: Main
Kitchen
- Level: Main
Laundry
- Level: Main
Living room
- Level: Main
Heating
- Forced Air, Natural Gas
Cooling
- Central Air
Appliances
- Included: Dishwasher, Dryer, Humidifier, Microwave, Oven, Refrigerator, Self Cleaning Oven, Washer, Water Softener
- Laundry: In Unit
Features
- Ceiling Fan(s), Eat-in Kitchen, Five Piece Bath, Granite Counters, Kitchen Island, Open Floorplan, Pantry, Primary Suite, Quartz Counters, Smoke Free, Walk-In Closet(s)
- Flooring: Carpet, Tile, Wood
- Windows: Double Pane Windows
- Basement: Crawl Space,Finished,Partial,Sump Pump
- Number of fireplaces: 2
- Fireplace features: Family Room, Gas, Gas Log, Master Bedroom
Interior area
- Total structure area: 2,499
- Total interior livable area: 2,499 sqft
- Finished area above ground: 1,957
- Finished area below ground: 515
Property
Parking
- Total spaces: 2
- Parking features: Concrete, Exterior Access Door, Lighted
- Attached garage spaces: 2
Features
- Levels: Two
- Stories: 2
- Patio & porch: Front Porch, Patio
- Exterior features: Dog Run, Private Yard
- Fencing: Full
Lot
- Size: 6,229 Square Feet
- Features: Landscaped, Many Trees, Sprinklers In Front, Sprinklers In Rear
Details
- Parcel number: R0420282
- Special conditions: Standard
Construction
Type & style
- Home type: SingleFamily
- Architectural style: Contemporary
- Property subtype: Single Family Residence
Materials
- Brick, Frame, Wood Siding
- Roof: Composition
Condition
- Year built: 2002
Utilities & green energy
- Sewer: Public Sewer
- Water: Public
- Utilities for property: Cable Available, Electricity Connected, Internet Access (Wired), Natural Gas Connected, Phone Available
Community & HOA
Community
- Security: Video Doorbell
- Subdivision: Hidden River
HOA
- Has HOA: Yes
- Amenities included: Trail(s)
- Services included: Maintenance Grounds, Trash
- HOA fee: $72 monthly
- HOA name: Hidden River III
- HOA phone: 303-841-0456
Location
- Region: Parker
Financial & listing details
- Price per square foot: $262/sqft
- Tax assessed value: $622,875
- Annual tax amount: $3,351
- Date on market: 6/19/2025
- Listing terms: Cash,Conventional,FHA,VA Loan
- Exclusions: Seller`s Personal Property, Fridge In Garage And Staging Items
- Ownership: Individual
- Electric utility on property: Yes
- Road surface type: Paved
Price history
| Date | Event | Price |
|---|---|---|
| 8/4/2025 | Sold | $654,000+0.6%$262/sqft |
Source:  REcolorado as distributed by MLS GRID #2159017 Report a problem REcolorado as distributed by MLS GRID #2159017 Report a problem | ||
| 7/1/2025 | Pending sale | $649,900$260/sqft |
Source: REcolorado as distributed by MLS GRID #2159017 Report a problem | ||
| 6/27/2025 | Price change | $649,900-2.1%$260/sqft |
Source: REcolorado as distributed by MLS GRID #2159017 Report a problem | ||
| 6/19/2025 | Listed for sale | $664,000+3.6%$266/sqft |
Source: REcolorado as distributed by MLS GRID #2159017 Report a problem | ||
| 6/15/2023 | Sold | $641,000+53.7%$257/sqft |
Source: Public Record Report a problem | ||
| 3/8/2019 | Sold | $417,000-1.9%$167/sqft |
Source: Public Record Report a problem | ||
| 2/7/2019 | Pending sale | $425,000$170/sqft |
Source: Key Real Estate Group LLC #8830984 Report a problem | ||
| 2/1/2019 | Listed for sale | $425,000+269.6%$170/sqft |
Source: Key Real Estate Group LLC #8830984 Report a problem | ||
| 6/15/2004 | Sold | $115,000-51.4%$46/sqft |
Source: Public Record Report a problem | ||
| 4/23/2002 | Sold | $236,830$95/sqft |
Source: Public Record Report a problem | ||
Public tax history
| Year | Property taxes | Tax assessment |
|---|---|---|
| 2025 | $3,351 -1.2% | $38,930 -7.4% |
| 2024 | $3,391 +33.7% | $42,050 -1% |
| 2023 | $2,536 -4% | $42,460 +44.8% |
| 2022 | $2,640 | $29,330 -2.8% |
| 2021 | -- | $30,180 +7.6% |
| 2020 | $2,484 +15.6% | $28,060 |
| 2019 | $2,149 | $28,060 +19.4% |
| 2018 | $2,149 +7.8% | $23,510 |
| 2017 | $1,994 +102.2% | $23,510 +3% |
| 2016 | $986 -50.9% | $22,820 |
| 2015 | $2,007 +9.2% | $22,820 +22.5% |
| 2014 | $1,838 | $18,630 |
| 2013 | -- | $18,630 -1.9% |
| 2012 | -- | $18,990 |
| 2011 | -- | $18,990 -6.3% |
| 2010 | -- | $20,260 -10% |
| 2009 | $1,020 | $22,510 |
| 2008 | -- | $22,510 +11.8% |
| 2007 | -- | $20,140 |
| 2006 | $1,848 +2.4% | $20,140 +7% |
| 2004 | $1,804 -16% | $18,820 +22.2% |
| 2003 | $2,149 | $15,400 +84.2% |
| 2002 | -- | $8,360 +1000% |
| 2001 | $74 -36.1% | $760 -34.5% |
| 2000 | $116 | $1,160 |
Find assessor info on the county website
Neighborhood: Hidden River
Nearby homes
- $678,3004 bd4 ba3.8k sqft21248 Snowshoe Ln, Parker, CO 80138Off Market
- $562,8003 bd3 ba1.7k sqft21228 Snowshoe Ln, Parker, CO 80138Off Market
- $649,9006 bd4 ba2.6k sqft21218 Snowshoe Ln, Parker, CO 80138Off Market
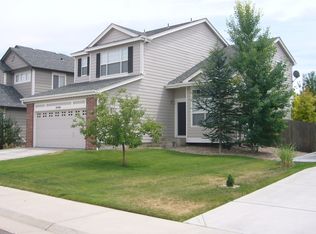
- $608,0003 bd4 ba2.1k sqft21258 Snowshoe Ln, Parker, CO 80138Off Market

- $694,5004 bd4 ba2.8k sqft21233 Snowshoe Ln, Parker, CO 80138Off Market
- $659,2004 bd3 ba2.6k sqft21243 Snowshoe Ln, Parker, CO 80138Off Market
- $609,7003 bd3 ba2.1k sqft21208 Snowshoe Ln, Parker, CO 80138Off Market
- $706,9004 bd3 ba3.5k sqft11909 Snowshoe Dr, Parker, CO 80138Off Market
Nearby schools
GreatSchools rating
- 7/10Iron Horse Elementary SchoolGrades: PK-5Distance: 0.8 mi
- 5/10Cimarron Middle SchoolGrades: 6-8Distance: 1 mi
- 7/10Legend High SchoolGrades: 9-12Distance: 0.9 mi
Schools provided by the listing agent
- Elementary: Iron Horse
- Middle: Cimarron
- High: Legend
- District: Douglas RE-1
Source: REcolorado as distributed by MLS GRID. This data may not be complete. We recommend contacting the local school district to confirm school assignments for this home.
Get a cash offer in 3 minutes
Find out how much your home could sell for in as little as 3 minutes with a no-obligation cash offer.
Estimated market value
$647,300
Get a cash offer in 3 minutes
Find out how much your home could sell for in as little as 3 minutes with a no-obligation cash offer.
Estimated market value
$647,300
- Colorado
- Douglas County
- Parker
- 80138
- Hidden River
- 21238 Snowshoe Lane
Nearby cities
Nearby neighborhoods
Nearby zip codes
Other Parker Topics
