Skip main navigation
Sold for $238,000
  • $238,000

    21239 5th Ave, Marion, MI 49665

    3beds
    1,806sqft
    Single Family Residence
    Built in 1900
    1.74 Acres Lot
    $242,400 Zestimate®
    $132/sqft
    $1,560 Estimated rent

    Home value

    $242,400

    Estimated sales range

    Not available

    $1,560/mo

    Zestimate® history
    Loading
    Loading...

    Owner options

    List your home for rent

    $1,560/mo

    Rent Zestimate®

    Find your next renter with Zillow Rental Manager. Plus, with online applications, you can quickly screen prospective tenants – for free.

    Learn more

    $1,560/mo

    Rent Zestimate®

    Refinance and save

    $1,588/mo

    Est. payment

    Refinancing to a lower rate could help reduce your monthly payments and save thousands over the life of the loan.

    See today's rates

    $1,588/mo

    Est. payment

    Explore your selling options

    Work with a Zillow partner agent

    Leverage their expertise and Zillow's premium Showcase listings to get your home seen by more buyers.

    Get started

    List with your own agent

    Get your home in front of millions of buyers by listing it on Zillow.

    Learn how to do it

    Sell it yourself

    Take full control of how buyers see your home on Zillow by listing For Sale by Owner (FSBO).

    List your home

    What's special

    Stylish new vanityUpdated flooringBreathtaking sunsetsFully remodeled bathroomSurrounded by open fieldsComfortable layoutScenic views
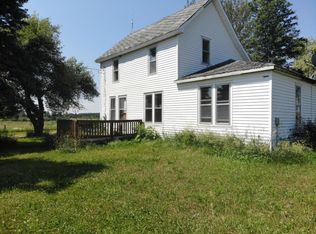
    Welcome to the peaceful countryside retreat you’ve been waiting for. Nestled on 1.74 picturesque acres in Marion and surrounded by open fields as far as the eye can see, this renovated farmhouse offers the quiet, space, and freedom that define true country living. From the moment you arrive, you’ll appreciate how perfectly this home is positioned to capture sweeping rural views in every direction. Mornings begin with golden sunrises over the fields, and evenings wind down with breathtaking sunsets and the calming stillness only the countryside can provide. Inside, this inviting 3-bedroom, 1.5-bath home blends farmhouse charm with thoughtful modern updates. The fully remodeled bathroom showcases a stylish new vanity, updated flooring, and an eye-catching backsplash — creating a fresh, clean space with timeless appeal. The home’s comfortable layout offers ample room for family living, cozy gatherings, and everyday functionality, while maintaining the warmth and character you’d expect from a country farmhouse. Step outside and the lifestyle truly opens up. With 1.74 acres of usable land, there’s room to garden, play, entertain, or simply enjoy the privacy and open air. The large barn adds incredible versatility — ideal for storage, workshop space, recreational equipment, animals, or finally launching that hobby farm you’ve always envisioned. Whether you're raising chickens, starting a garden, or creating the ultimate workshop, the possibilities here are endless. Adding both value and practicality, the newly installed outdoor wood boiler offers an energy-efficient heating solution, helping keep utility costs manageable while embracing a self-sufficient country lifestyle. This property isn’t just a home — it’s space to grow, room to breathe, and the opportunity to live at a slower, more intentional pace. If you’ve been craving peaceful surroundings, scenic views, and the freedom of country living, this Marion farmhouse delivers it all.

    Zillow last checked:

    Listing updated:

    Listed by:

    Tamara McLeod Helsel 231-920-6422,

    City2Shore Real Estate Northern Michigan 231-839-0077

    Bought with:

    Jan Masten, 6501325633

    REMAX Central

    Source: NGLRMLS,MLS#: 1942508MLS Logo

    Facts & features

    Interior

    Bedrooms & bathrooms
    • Bedrooms: 3
    • Bathrooms: 2
    • Full bathrooms: 1
    • 1/2 bathrooms: 1
    • Main level bathrooms: 2
    • Main level bedrooms: 1
    Primary bedroom
    • Level: Main
    • Dimensions: 10.33 x 11.75
    Bedroom 2
    • Level: Upper
    • Dimensions: 12.58 x 14.58
    Bedroom 3
    • Level: Upper
    • Dimensions: 10.25 x 8.33
    Primary bathroom
    • Features: Shared
    Dining room
    • Level: Main
    • Dimensions: 12.83 x 10.75
    Family room
    • Level: Main
    • Dimensions: 12.83 x 14.58
    Kitchen
    • Level: Main
    • Dimensions: 14.67 x 10.75
    Living room
    • Level: Main
    • Dimensions: 12.58 x 14.58
    Heating
    • Forced Air, External Wood Burner, Propane, Wood
    Cooling
    • Window A/C Unit(s)
    Appliances
    • Included: Refrigerator, Oven/Range, Dishwasher, Microwave, Exhaust Fan, Electric Water Heater
    • Laundry: Main Level
    Features
    • Drywall, Ceiling Fan(s), Cable TV, High Speed Internet
    • Flooring: Wood, Laminate, Vinyl
    • Windows: Curtain Rods
    • Basement: Michigan Basement,Unfinished,Interior Entry
    • Has fireplace: No
    • Fireplace features: None
    Interior area
    • Total structure area: 1,806
    • Total interior livable area: 1,806 sqft
    • Finished area above ground: 1,806
    • Finished area below ground: 0

    Property

    Parking
    • Total spaces: 1
    • Parking features: Detached, Concrete Floors, Gravel, Private
    • Garage spaces: 1
    Accessibility
    • Accessibility features: None
    Features
    • Levels: Two
    • Stories: 2
    • Patio & porch: Deck
    • Has view: Yes
    • View description: Countryside View
    • Waterfront features: None
    Lot
    • Size: 1.74 Acres
    • Dimensions: 295 x 256
    • Features: Cleared, Evergreens, Level, Landscaped, Metes and Bounds
    Details
    • Additional structures: Barn(s), Shed(s), Second Garage
    • Parcel number: 0901300501
    • Zoning description: Residential
    • Other equipment: Satellite Dish

    Construction

    Type & style
    • Home type: SingleFamily
    • Architectural style: Farm House
    • Property subtype: Single Family Residence
    Materials
    • Frame, Vinyl Siding
    • Roof: Metal
    Condition
    • New construction: No
    • Year built: 1900
    • Major remodel year: 2023

    Utilities & green energy

    • Sewer: Private Sewer
    • Water: Private

    Community & HOA

    Community
    • Features: None
    • Security: Smoke Detector(s)
    • Subdivision: None
    HOA
    • Services included: None
    Location
    • Region: Marion

    Financial & listing details

    • Price per square foot: $132/sqft
    • Tax assessed value: $75,134
    • Annual tax amount: $2,231
    • Price range: $238K - $238K
    • Date on market: 2/25/2026
    • Cumulative days on market: 51 days
    • Listing agreement: Exclusive Right Sell
    • Listing terms: Conventional,Cash,FHA,USDA Loan,VA Loan
    • Ownership type: Private Owner
    • Road surface type: Asphalt

    Price history

    DateEventPrice
    4/17/2026Sold$238,000+1.3%$132/sqft
    Source: NGLRMLS #1942508 Report a problem
    4/6/2026Pending sale$234,900$130/sqft
    Source: NGLRMLS #1942508 Report a problem
    2/25/2026Listed for sale$234,900+35.9%$130/sqft
    Source: NGLRMLS #1942508 Report a problem
    9/17/2023Listing removed--
    Source: NGLRMLS #1890964 Report a problem
    9/16/2021Listing removed$172,900$96/sqft
    Source: NGLRMLS #1890964 Report a problem
    8/2/2021Contingent$172,900$96/sqft
    Source: NGLRMLS #1890964 Report a problem
    7/29/2021Listed for sale$172,900+232.5%$96/sqft
    Source: NGLRMLS #1890964 Report a problem
    1/29/2021Sold$52,000-18.8%$29/sqft
    Source: Agent Provided Report a problem
    1/15/2021Contingent$64,000$35/sqft
    Source: NGLRMLS #1877022 Report a problem
    1/7/2021Listed for sale$64,000$35/sqft
    Source: NGLRMLS #1877022 Report a problem

    Public tax history

    YearProperty taxesTax assessment
    2025$2,209 +13.5%$90,400 +5.2%
    2024$1,946 0%$85,900 +18.8%
    2023$1,946 -35.3%$72,300 +9.4%
    2022$3,009 $66,100 +41.2%
    2021-- $46,800 +1.5%
    2020-- $46,100 +7.7%
    2019-- $42,800 -3.8%
    2018-- $44,500 -2.8%
    2017-- $45,800 +1.3%
    2016-- $45,200 +3.9%
    2015-- $43,500 -13.3%
    2014-- $50,200
    2013-- --
    2012-- $40,300
    Find assessor info on the county website

    Neighborhood: 49665

    Nearby schools

    GreatSchools rating
    Schools provided by the listing agent
    • District: Marion Public Schools

    Source: NGLRMLS. This data may not be complete. We recommend contacting the local school district to confirm school assignments for this home.

    Get pre-qualified for a loan
    At Zillow Home Loans, we can pre-qualify you in as little as 5 minutes with no impact to your credit score.

    An equal housing lender. NMLS #10287.