Exquisite Remodeled One-Story Rambler in Brooks Harbor, West Fargo.
Discover a true one-of-a-kind treasure in this fully transformed 4-bedroom, 3-bathroom one-story rambler in the sought-after Brooks Harbor neighborhood of West Fargo, ND. This rare gem, situated on an expansive 3/4-acre lot—a highly uncommon find in West Fargo—has been meticulously renovated with too many updates to list, offering a move-in-ready haven for discerning buyers.
Step inside to a bright, open-concept interior boasting fresh paint, new luxury vinyl plank (LVP) flooring, and plush carpet throughout. The chef’s kitchen dazzles with brand-new LG appliances, sleek custom cabinetry, and eye-popping quartz countertops. A dedicated office provides the perfect space for work or study.
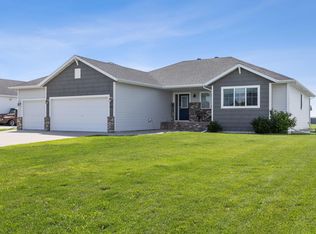
Outside, new professional landscaping delivers stunning curb appeal, enhanced by a brand-new irrigation system keeping the vast lot pristine. The oversized 3-stall garage, featuring a new epoxy floor and convenient rear access garage door, offers ample storage and versatility. This sprawling backyard is your private oasis for entertaining or relaxation.
Nestled in vibrant Brooks Harbor, you’re just moments from West Fargo’s top schools, parks, and dining. Opportunities to own a like-new rambler on such a rare, expansive lot are fleeting—schedule your tour today!
Owner is an agent.
Closed
Zillow last checked:
Listing updated:
Bought with:
5
Source: NorthstarMLS as distributed by MLS GRID,MLS#: 6783880
Price history
| Date | Event | Price |
|---|---|---|
| 4/23/2026 | Sold | -- |
Source:  NorthstarMLS as distributed by MLS GRID #6783880 Report a problem NorthstarMLS as distributed by MLS GRID #6783880 Report a problem | ||
| 4/7/2026 | Pending sale | $569,000$198/sqft |
Source: NorthstarMLS as distributed by MLS GRID #6783880 Report a problem | ||
| 3/6/2026 | Price change | $569,000-1%$198/sqft |
Source: NorthstarMLS as distributed by MLS GRID #6783880 Report a problem | ||
| 1/15/2026 | Price change | $575,000-0.7%$200/sqft |
Source: NorthstarMLS as distributed by MLS GRID #6783880 Report a problem | ||
| 12/12/2025 | Price change | $579,000-2.7%$202/sqft |
Source: NorthstarMLS as distributed by MLS GRID #6783880 Report a problem | ||
| 11/18/2025 | Price change | $595,000-0.8%$207/sqft |
Source: NorthstarMLS as distributed by MLS GRID #6783880 Report a problem | ||
| 9/15/2025 | Listed for sale | $599,900$209/sqft |
Source: NorthstarMLS as distributed by MLS GRID #6783880 Report a problem | ||
| 4/14/2025 | Sold | -- |
Source: Public Record Report a problem | ||
| 8/18/2020 | Sold | -- |
Source: Public Record Report a problem | ||
| 4/13/2020 | Sold | -- |
Source: Public Record Report a problem | ||
Sell for more on Zillow
Get a Zillow Showcase℠ listing at no additional cost and you could sell for .
$561,800
2% more
+$11,236
With Zillow Showcase(estimated)
$573,036
