Skip main navigation
Contingent
  • $174,900

    2124 218th Pl, Sauk Village, IL 60411

    3beds
    1,400sqft
    : 
    Loading
    Get pre-qualified
    Single Family Residence
    Built in 1958
    6,926 Square Feet Lot
    $175,900 Zestimate®
    $125/sqft
    $-- HOA

    What's special

    Huge addition family roomFully fenced yardRecessed lightingNest thermostatFreshly paintedStainless steel appliancesOver high-end tile
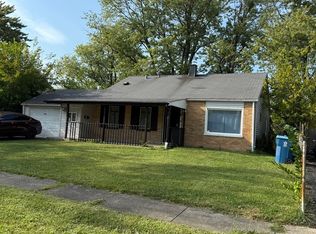
    *** MULTIPLE OFFERS RECEIVED. HIGHEST AND BEST DUE THURSDAY 7/9 AT 4 PM. PLEASE TEXT LA WHEN SUBMITTING OR WITH QUESTIONS***MOVE-IN READY AND BEAUTIFULLY REMODELED 3 BEDROOM 1 BATH 1 LEVEL RANCH WITH A HUGE ADDITION FAMILY ROOM, 4-6 CAR DOUBLE DRIVE WAY, EXTRA DEEP 2.5 CAR GARAGE, FULLY FENCED YARD, MINUTES FROM METRA, EXPRESSWAYS, SCHOOLS, NATURE PRESERVE, INDIANA BORDER, AND SO MUCH MORE. LOVE THE SPACIOUS KITCHEN WITH QUARTZ COUNTERS, LOADS OF COUNTER AND CABINET SPACE, STAINLESS STEEL APPLIANCES, AND TABLE SPACE. LIVING ROOM WITH LARGE PICTURE WINDOW OVERLOOKING THE FRONT, OVER HIGH-END TILE, RECESSED LIGHTING, NEST THERMOSTAT, AND FRESHLY PAINTED LAST WEEK! 3 COMFORTABLE BEDROOMS WITH CLOSET AND STORAGE SPACE. BATHROOM UPDATED WITH A WALK-IN SHOWER/GLASS DOORS/NEWER VANITY AND FIXTURES. HVAC AND H2O - RECENTLY UPDATED. WALK BEYOND THE BATHROOM DOWN A HALLWAY WITH LOTS OF STORAGE AND ENTER THE SPACIOUS FAMILY ROOM OVERLOOKING THE YARD. FULLY FENCED YARD OFFERS PRIVACY, SPACE TO PLAY, STORAGE SHED, AND ACCESS TO THE KITCHEN, FAMILY ROOM, OR GARAGE. WONDERFUL LOCATION, FEATURES, AND SPACE. PROPERTY SOLD AS-IS AND WILL NOT LAST. OWNER OCCUPIED OR TURN-KEY INVESTOR! A PLEASURE TO SHOW.
    17 days
    |
    408
    |
    32
    |

    Likely to sell faster than

    Zillow last checked:

    Listing updated:

    Listed by:

    Mario Bilotas, CSC (847)910-5022,

    Four Daughters Real Estate,

    Szymon Bilotas 847-951-2838,

    Four Daughters Real Estate

    Source: MRED as distributed by MLS GRID,MLS#: 12686057MLS Logo

      Facts & features

      Interior

      Bedrooms & bathrooms
      • Bedrooms: 3
      • Bathrooms: 1
      • Full bathrooms: 1
      Rooms
      • Room types: Storage
      Primary bedroom
      • Features: Flooring (Ceramic Tile)
      • Level: Main
      • Area: 132 Square Feet
      • Dimensions: 12X11
      Bedroom 2
      • Features: Flooring (Ceramic Tile)
      • Level: Main
      • Area: 110 Square Feet
      • Dimensions: 11X10
      Bedroom 3
      • Features: Flooring (Ceramic Tile)
      • Level: Main
      • Area: 99 Square Feet
      • Dimensions: 11X09
      Dining room
      • Features: Flooring (Ceramic Tile)
      • Level: Main
      • Dimensions: COMBO
      Family room
      • Features: Flooring (Ceramic Tile)
      • Level: Main
      • Area: 396 Square Feet
      • Dimensions: 22X18
      Kitchen
      • Features: Kitchen (Eating Area-Table Space, SolidSurfaceCounter, Updated Kitchen), Flooring (Ceramic Tile)
      • Level: Main
      • Area: 168 Square Feet
      • Dimensions: 14X12
      Living room
      • Features: Flooring (Ceramic Tile)
      • Level: Main
      • Area: 180 Square Feet
      • Dimensions: 15X12
      Storage
      • Features: Flooring (Ceramic Tile)
      • Level: Main
      • Area: 27 Square Feet
      • Dimensions: 9X3
      Heating
      • Natural Gas, Forced Air
      Cooling
      • Central Air, Wall Unit(s)
      Appliances
      • Included: Range, Microwave, Refrigerator, Washer, Dryer, Stainless Steel Appliance(s), Gas Oven
      • Laundry: Main Level, In Unit
      Features
      • 1st Floor Bedroom, 1st Floor Full Bath, Open Floorplan, Dining Combo, Quartz Counters
      • Basement: None
      Interior area
      • Total structure area: 0
      • Total interior livable area: 1,400 sqft

      Property

      Parking
      • Total spaces: 6.5
      • Parking features: Asphalt, Garage Door Opener, Yes, Garage Owned, Detached, Driveway, Owned, Garage
      • Garage spaces: 2.5
      • Has uncovered spaces: Yes
      Accessibility
      • Accessibility features: Entry Slope less than 1 foot, Main Level Entry, No Interior Steps, Wheelchair Adaptable, Disability Access
      Features
      • Stories: 1
      • Exterior features: Breezeway
      • Fencing: Fenced,Wood
      Lot
      • Size: 6,926 Square Feet
      Details
      • Additional structures: Shed(s)
      • Parcel number: 32254160140000
      • Special conditions: None

      Construction

      Type & style
      • Home type: SingleFamily
      • Architectural style: Ranch
      • Property subtype: Single Family Residence
      Materials
      • Vinyl Siding, Brick
      • Roof: Asphalt
      Condition
      • New construction: No
      • Year built: 1958
      • Major remodel year: 2026
      Details
      • Builder model: RANCH

      Utilities & green energy

      • Sewer: Public Sewer
      • Water: Public
      • Utilities for property: Cable Available

      Community & HOA

      Community
      • Features: Curbs, Sidewalks, Street Lights, Street Paved
      HOA
      • Services included: None
      Location
      • Region: Sauk Village

      Financial & listing details

      • Price per square foot: $125/sqft
      • Annual tax amount: $3,036
      • Date on market: 7/3/2026
      • Ownership: Fee Simple

        Estimated market value

        $175,900

        $167,000 - $185,000

        $1,856/mo

        Price history

        DateEventPrice
        7/9/2026Listing removed$174,900$125/sqft
        Source: MRED as distributed by MLS GRID #12686057 Report a problem
        7/3/2026Listed for sale$174,900+66.6%$125/sqft
        Source: MRED as distributed by MLS GRID #12686057 Report a problem
        11/4/2021Sold$105,000+5.1%$75/sqft
        Source: MRED as distributed by MLS GRID #11245832 Report a problem
        10/19/2021Pending sale$99,900$71/sqft
        Source: MRED as distributed by MLS GRID #11245832 Report a problem
        10/14/2021Listed for sale$99,900+11.1%$71/sqft
        Source: MRED as distributed by MLS GRID #11245832 Report a problem
        5/1/2009Listing removed$89,900$64/sqft
        Source: NRT Chicago #07131312 Report a problem
        2/11/2009Listed for sale$89,900$64/sqft
        Source: NRT Chicago #07131312 Report a problem

        Public tax history

        Tax history is unavailable.

        Monthly payment

        Est. payment

        Payment breakdown

        Explore the cost of this home by adjusting the details. Changes won't be saved.
        All calculations are estimates and provided by Zillow, Inc. for informational purposes only. Actual amounts may vary.
        HOA fees may include property taxes on listings classified as Co-Ops. Contact the listing agent and/or owner for fee details.
        Mortgage interest rates are dependent on a number of factors, including credit score, down payment, and repayment length. Interest rate data provided by Zillow Group Marketplace, Inc. as of 1/1/1970 from various mortgage lenders with which we have lead or other similar arrangements; the Estimated Payment is an average of those rates.
        See how much you could borrow to make a competitive offer.

        Climate risks

        Neighborhood: 60411

        Getting around

        43 / 100
        Car-Dependent
        43 / 100
        Somewhat Bikeable

        Nearby schools

        GreatSchools rating
        Schools provided by the listing agent
        • Elementary: Wagoner Elementary School
        • Middle: Rickover Junior High School
        • High: Bloom Trail High School
        • District: 168

        Source: MRED as distributed by MLS GRID. This data may not be complete. We recommend contacting the local school district to confirm school assignments for this home.

        A local agent can set up tours, give advice and negotiate with sellers.

        A local lender can help you make sure your offer is ready when you are.

        Browse local experts

        Similar homes