Skip main navigation
Sold for $295,000
Street View
  • $295,000

    2124 3rd Ave SE, Altoona, IA 50009

    3beds
    1,510sqft
    Single Family Residence
    Built in 2005
    7,492.32 Square Feet Lot
    $293,300 Zestimate®
    $195/sqft
    $2,051 Estimated rent

    Home value

    $293,300

    $273,000 - $314,000

    $2,051/mo

    Zestimate® history
    Loading
    Loading...

    Owner options

    List your home for rent

    $2,051/mo

    Rent Zestimate®

    Find your next renter with Zillow Rental Manager. Plus, with online applications, you can quickly screen prospective tenants – for free.

    Learn more

    $2,051/mo

    Rent Zestimate®

    Refinance and save

    $2,276/mo

    Est. payment

    Refinancing to a lower rate could help reduce your monthly payments and save thousands over the life of the loan.

    See today's rates

    $2,276/mo

    Est. payment

    Explore your selling options

    Work with a Zillow partner agent

    Leverage their expertise and Zillow's premium Showcase listings to get your home seen by more buyers.

    Get started

    List with your own agent

    Get your home in front of millions of buyers by listing it on Zillow.

    Learn how to do it

    Sell it yourself

    Take full control of how buyers see your home on Zillow by listing For Sale by Owner (FSBO).

    List your home

    What's special

    Spacious bedroomsPrivate fenced backyard
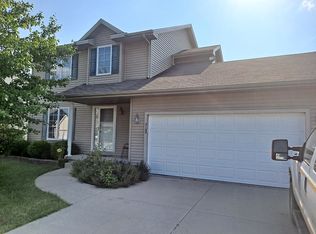
    Just in time for you to call this your home. Offering everything you need for comfortable living, featuring 3 spacious bedrooms and 3 bathrooms. Wait until you see the huge kitchen with plenty of counter and cabinet space, complete with a peninsula perfect for barstool seating—ideal for casual family meals or helping the kids with homework while you cook. The open layout also includes a cozy eat-in area, a welcoming living room, a bonus room perfect for a home office or playroom, or formal dining. The primary suite is located upstairs with a nice large closet and its own full bathroom. Downstairs, you'll find a finished lower level offering extra living space along with plenty of storage to keep your home organized. Step outside to a private, fenced backyard—perfect for pets and summer barbecues. The included storage shed provides space for all your outdoor tools and toys. The property backs up to the walking and bike trail, giving you easy access to outdoor recreation right from your backyard. Additional perks include a new roof and a new water heater, ensuring peace of mind for years to come. The stove, microwave, dishwasher, and refrigerator are all included, making this home truly move-in ready! Don’t miss out; Make your Move to Altoona Today!

    Zillow last checked:

    Listing updated:

    Listed by:

    Montanaro, Rich (515)451-4549,

    The American Real Estate Co.

    Bought with:

    Pennie Carroll

    Pennie Carroll & Associates

    Source: DMMLS,MLS#: 709619MLS LogoOriginating MLS: Des Moines Area Association of REALTORS

    Facts & features

    Interior

    Bedrooms & bathrooms
    • Bedrooms: 3
    • Bathrooms: 3
    • Full bathrooms: 2
    • 1/2 bathrooms: 1
    Heating
    • Forced Air, Gas, Natural Gas
    Cooling
    • Central Air
    Appliances
    • Included: Dryer, Dishwasher, Microwave, Refrigerator, Stove, Washer
    • Laundry: Upper Level
    Features
    • Dining Area, Separate/Formal Dining Room, Eat-in Kitchen
    • Flooring: Carpet
    • Basement: Daylight,Finished
    • Number of fireplaces: 1
    • Fireplace features: Gas, Vented
    Interior area
    • Total structure area: 1,510
    • Total interior livable area: 1,510 sqft
    • Finished area below ground: 700

    Property

    Parking
    • Total spaces: 2
    • Parking features: Attached, Garage, Two Car Garage
    • Attached garage spaces: 2
    Features
    • Levels: Two
    • Stories: 2
    • Patio & porch: Deck
    • Exterior features: Deck, Fully Fenced
    • Fencing: Wood,Full
    Lot
    • Size: 7,492 sqft
    • Dimensions: 60 x 125
    Details
    • Parcel number: 17100184750243
    • Zoning: res

    Construction

    Type & style
    • Home type: SingleFamily
    • Architectural style: Two Story
    • Property subtype: Single Family Residence
    Materials
    • Vinyl Siding
    • Roof: Asphalt,Shingle
    Condition
    • Year built: 2005

    Utilities & green energy

    • Sewer: Public Sewer
    • Water: Public

    Community & neighborhood

    Location
    • Region: Altoona

    HOA & financial

    HOA
    • Has HOA: Yes
    • HOA fee: $300 annually
    • Association name: Conlin
    • Second association name: .

    Other

    Other facts
    • Listing terms: Cash,Conventional,FHA,VA Loan
    • Road surface type: Asphalt

    Price history

    DateEventPrice
    3/3/2025Sold$295,000-3.3%$195/sqft
    Source: DMMLS #709619 Report a problem
    1/26/2025Pending sale$305,000$202/sqft
    Source: DMMLS #709619 Report a problem
    1/3/2025Listed for sale$305,000+41.9%$202/sqft
    Source: DMMLS #709619 Report a problem
    8/17/2017Listing removed$214,900$142/sqft
    Source: Keller Williams Ankeny Metro #532350 Report a problem
    5/8/2017Pending sale$214,900$142/sqft
    Source: Keller Williams Ankeny Metro #532350 Report a problem
    5/8/2017Listed for sale$214,900+2.3%$142/sqft
    Source: Keller Williams Ankeny Metro #532350 Report a problem
    4/28/2017Sold$210,000-2.3%$139/sqft
    Source: DMMLS #532350 Report a problem
    3/8/2017Pending sale$214,900$142/sqft
    Source: Keller Williams - Ankeny Metro #532350 Report a problem
    2/23/2017Price change$214,900-2.3%$142/sqft
    Source: Keller Williams - Ankeny Metro #532350 Report a problem
    2/12/2017Listed for sale$219,900+29%$146/sqft
    Source: Keller Williams - Ankeny Metro #532350 Report a problem
    10/30/2013Sold$170,500-1.4%$113/sqft
    Source: DMMLS #423759 Report a problem
    8/29/2013Listed for sale$172,900-1.5%$115/sqft
    Source: Iowa Realty Co., Inc. #423759 Report a problem
    11/8/2005Sold$175,500+12.9%$116/sqft
    Source: Public Record Report a problem
    2/25/2005Sold$155,500$103/sqft
    Source: Public Record Report a problem

    Public tax history

    YearProperty taxesTax assessment
    2025$4,510 +2.4%$292,900 +10%
    2024$4,406 +0.1%$266,300
    2023$4,402 +1.3%$266,300 +18.6%
    2022$4,344 +0.5%$224,600
    2021$4,322 +1.8%$224,600 +5.6%
    2020$4,246 +8.8%$212,700
    2019$3,902 -0.1%$212,700 +10.6%
    2018$3,904 $192,400
    2017$3,904 -7.1%$192,400 +7.1%
    2016$4,204 $179,600
    2015$4,204 +11.9%$179,600 +7%
    2014$3,758 $167,800
    2013-- $167,800 +0.4%
    2012-- $167,100
    2011-- $167,100 -2.7%
    2010-- $171,800
    2009-- $171,800 -1.7%
    2008-- $174,700
    2007-- $174,700 +2.6%
    2006-- $170,200 +154627.3%
    2005-- $110

    Find assessor info on the county website

    Neighborhood: 50009

    Nearby schools

    GreatSchools rating
    Schools provided by the listing agent
    • District: Southeast Polk

    Source: DMMLS. This data may not be complete. We recommend contacting the local school district to confirm school assignments for this home.

    Get pre-qualified for a loan
    At Zillow Home Loans, we can pre-qualify you in as little as 5 minutes with no impact to your credit score.

    An equal housing lender. NMLS #10287.

    Sell for more on Zillow
    Get a Zillow Showcase℠ listing at no additional cost and you could sell for .
    $293,300
    2% more
    +$5,866
    With Zillow Showcase(estimated)
    $299,166