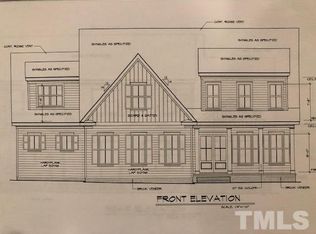
Gorgeous views from this 4147 square foot home with 4 bedrooms plus a bonus space and RARE, completely custom floor plan with first floor primary in sought after Crystal Lake at Croasdaile Farm! Fantastic lake views from almost every room! Many upgrades from builder, Homes by Dickerson including quartz countertops throughout, coffered ceiling, gas tankless hot water heater, dual zone heating and air, 2x6 exterior walls, sealed/conditioned crawl space, full brick foundation, and pre-wiring for future generator addition. EV plug awaits in the large two car garage. Unfinished storage could be finished for additional square footage. Channel your inner gourmet chef in the large kitchen with a 48-inch Wolfe stove and Sub-zero refrigerator alongside the tower wine refrigerator. Pop past the ceiling height cabinets and around the corner to the oversized walk-in pantry featuring a tucked away microwave and additional oven. No more carrying laundry up and down stairs with a laundry room on both floors. Home automations include Lutron bridge for scene and lighting controls from an app and including several automated blinds. Take advantage of the expansive views of nature and the lake when you open the triple sliding doors onto your back patio with outdoor kitchen. Close to the Crystal Lake amenities including walking trails, the fishing pier and picnic shelter, AND only 20 minutes to RDU, 15 minutes to RTP, and 10 minutes to downtown Durham, this location cannot be beat. Don't miss this one! Please submit pre-qualification or proof of funds with offer. (If school assignment is important please double check.)
Sold for $1,425,000
$1,425,000
2124 Arborwood Dr, Durham, NC 27705
4beds
4,147sqft
Single Family Residence, Residential
Built in 2020
10,454 Square Feet Lot
$1,423,200 Zestimate®
$344/sqft
$4,552 Estimated rent
Home value
$1,423,200
Estimated sales range
Not available
$4,552/mo
Zestimate® history
Owner options
List your home for rent
$4,552/mo
Rent Zestimate®
Find your next renter with Zillow Rental Manager. Plus, with online applications, you can quickly screen prospective tenants – for free.
$4,552/mo
Rent Zestimate®
Refinance and save
$9,100/mo
Est. payment
Refinancing to a lower rate could help reduce your monthly payments and save thousands over the life of the loan.
$9,100/mo
Est. payment
Explore your selling options
Work with a Zillow partner agent
Leverage their expertise and Zillow's premium Showcase listings to get your home seen by more buyers.
Get startedList with your own agent
Get your home in front of millions of buyers by listing it on Zillow.
Learn how to do itSell it yourself
Take full control of how buyers see your home on Zillow by listing For Sale by Owner (FSBO).
List your homeWhat's special
Lake viewsCoffered ceilingFull brick foundationLarge kitchenOversized walk-in pantryTower wine refrigeratorSub-zero refrigerator
Zillow last checked:
Listing updated:
Listed by:
James Montague 919-452-6380,
Marie Austin Realty Co.
Bought with:
Barbara S Lyster, 280729
Berkshire Hathaway HomeService
Source: Doorify MLS,MLS#: 10126730
Facts & features
Interior
Bedrooms & bathrooms
- Bedrooms: 4
- Bathrooms: 5
- Full bathrooms: 3
- 1/2 bathrooms: 2
Heating
- Central, Gas Pack, Natural Gas
Cooling
- Central Air, Electric, Gas, Zoned
Appliances
- Included: Bar Fridge, Built-In Freezer, Built-In Refrigerator, Disposal, Double Oven, Gas Range, Gas Water Heater, Wine Refrigerator
- Laundry: Electric Dryer Hookup, Laundry Closet, Laundry Room, Main Level, Multiple Locations, Sink, Upper Level
Features
- Built-in Features, Pantry, Ceiling Fan(s), Coffered Ceiling(s), Crown Molding, Double Vanity, Entrance Foyer, High Ceilings, High Speed Internet, Kitchen Island, Open Floorplan, Master Downstairs, Quartz Counters, Recessed Lighting, Smart Camera(s)/Recording, Smart Light(s), Smart Thermostat, Smooth Ceilings, Vaulted Ceiling(s), Walk-In Closet(s), Walk-In Shower, Wet Bar
- Flooring: Ceramic Tile, FSC or SFI Certified Source Hardwood
- Doors: French Doors, Sliding Doors
- Basement: Crawl Space
- Number of fireplaces: 2
- Fireplace features: Den, Gas Log
Interior area
- Total structure area: 4,147
- Total interior livable area: 4,147 sqft
- Finished area above ground: 4,147
- Finished area below ground: 0
Property
Parking
- Total spaces: 2
- Parking features: Garage, Garage Door Opener, Garage Faces Front
- Attached garage spaces: 2
Features
- Levels: Two
- Stories: 2
- Patio & porch: Covered, Patio, Porch
- Exterior features: Gas Grill, Outdoor Kitchen, Rain Gutters, Smart Camera(s)/Recording, Smart Light(s), Smart Lock(s)
- Fencing: Invisible
- Has view: Yes
- View description: Lake, Trees/Woods
- Has water view: Yes
- Water view: Lake
Lot
- Size: 10,454 Square Feet
- Features: Few Trees, Level, Views
Details
- Parcel number: 225678
- Special conditions: Seller Licensed Real Estate Professional,Standard
Construction
Type & style
- Home type: SingleFamily
- Architectural style: Craftsman, Farmhouse
- Property subtype: Single Family Residence, Residential
Materials
- Attic/Crawl Hatchway(s) Insulated, Board & Batten Siding
- Foundation: Brick/Mortar
- Roof: Shingle, Asphalt
Condition
- New construction: No
- Year built: 2020
Details
- Builder name: Homes by Dickerson
Utilities & green energy
- Sewer: Public Sewer
- Water: Public
- Utilities for property: Cable Connected, Electricity Connected, Natural Gas Connected, Phone Available, Water Connected, Underground Utilities
Community & HOA
Community
- Features: Curbs, Fishing, Lake, Sidewalks, Street Lights
- Subdivision: Croasdaile Farm
HOA
- Has HOA: Yes
- Amenities included: Jogging Path, Picnic Area
- Services included: None
- HOA fee: $480 annually
Location
- Region: Durham
Financial & listing details
- Price per square foot: $344/sqft
- Tax assessed value: $1,052,957
- Annual tax amount: $7,658
- Date on market: 10/9/2025
- Road surface type: Asphalt
Price history
| Date | Event | Price |
|---|---|---|
| 1/12/2026 | Sold | $1,425,000-1.4%$344/sqft |
Source:  Doorify MLS #10126730 Report a problem Doorify MLS #10126730 Report a problem | ||
| 12/7/2025 | Pending sale | $1,445,000$348/sqft |
Source: Doorify MLS #10126730 Report a problem | ||
| 11/17/2025 | Price change | $1,445,000-3.6%$348/sqft |
Source: Doorify MLS #10126730 Report a problem | ||
| 10/20/2025 | Price change | $1,499,000-3.2%$361/sqft |
Source: Doorify MLS #10126730 Report a problem | ||
| 10/9/2025 | Listed for sale | $1,549,000+98.3%$374/sqft |
Source: Doorify MLS #10126730 Report a problem | ||
| 11/5/2020 | Sold | $781,000+524.8%$188/sqft |
Source: Public Record Report a problem | ||
| 4/20/2020 | Sold | $125,000$30/sqft |
Source: Public Record Report a problem | ||
Public tax history
| Year | Property taxes | Tax assessment |
|---|---|---|
| 2025 | $10,438 +36.3% | $1,052,957 +91.8% |
| 2024 | $7,658 +6.5% | $549,019 |
| 2023 | $7,192 +2.3% | $549,019 |
| 2022 | $7,027 +0.5% | $549,019 |
| 2021 | $6,994 +287.5% | $549,019 +278.3% |
| 2020 | $1,805 | $145,112 |
Find assessor info on the county website
Neighborhood: 27705
Nearby homes
- $1,184,1004 bd5 ba4k sqft2124 Arborwood Dr #373, Durham, NC 27705Off Market

- $1,071,7005 bd4 ba4.1k sqft2122 Arborwood Dr, Durham, NC 27705Off Market
- $1,122,9005 bd4 ba4.1k sqft2122 Arborwood Dr #372, Durham, NC 27705Off Market
- $799,5003 bd2 ba2.1k sqft2126 Arborwood Dr, Durham, NC 27705Off Market
- $771,0003 bd2 ba2.2k sqft2126 Arborwood Dr #374, Durham, NC 27705Off Market
- $972,0003 bd3 ba2.1k sqft2128 Arborwood Dr, Durham, NC 27705Sold
- $820,1003 bd3 ba2.4k sqft2120 Arborwood Dr, Durham, NC 27705Off Market
- $754,4003 bd3 ba2.3k sqft2120 Arborwood Dr #371, Durham, NC 27705Off Market
Nearby schools
GreatSchools rating
- 3/10Hillandale ElementaryGrades: PK-5Distance: 0.3 mi
- 7/10George L Carrington MiddleGrades: 6-8Distance: 2.5 mi
- 3/10Riverside High SchoolGrades: 9-12Distance: 0.8 mi
Schools provided by the listing agent
- Elementary: Durham - Hillandale
- Middle: Durham - Brogden
- High: Durham - Riverside
Source: Doorify MLS. This data may not be complete. We recommend contacting the local school district to confirm school assignments for this home.
Get a cash offer in 3 minutes
Find out how much your home could sell for in as little as 3 minutes with a no-obligation cash offer.
Estimated market value
$1,423,200
Get a cash offer in 3 minutes
Find out how much your home could sell for in as little as 3 minutes with a no-obligation cash offer.
Estimated market value
$1,423,200
- North Carolina
- Durham County
- Durham
- 27705
- 2124 Arborwood Dr
Nearby cities
Nearby neighborhoods
Nearby zip codes
Other Durham Topics
